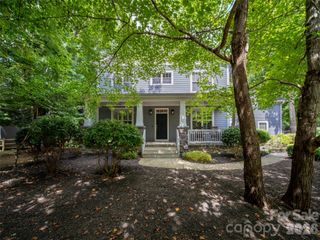
91 Greenwells Glory Drive, Biltmore Lake, NC 28715
- 4 beds |
- 3 baths |
- 3,174 sqft
 Single-Family Home
  Built in 2015
  0.3acre lot
 2 car garage
  $268/sqft
  Listed 14 days ago
Property Description
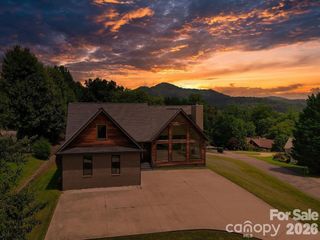
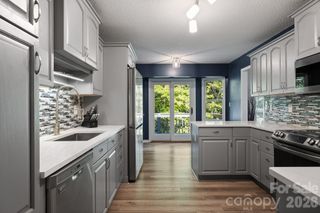
From the charming front porch to the deck with framed year-round westerly mountain views, this Biltmore Lake gem stops you in your tracks. Inside, gleaming hardwood floors lead you through three main-level bedrooms and into an airy great room where soaring ceilings, a wall of windows, and a stacked stone fireplace create the kind of space people gather and linger in. The kitchen handles everything from Tuesday night dinners to holiday chaos with ease, while the spa-inspired primary suite is a genuine escape at the end of the day. The versatile front room pulls double duty as an office or den, and the finished lower level, complete with rec room, fourth bedroom, full bath, and covered deck, means everyone has their own space. Main level laundry, mud room, and a handsome paver brick driveway make everyday life that much smoother. Step outside your door and Biltmore Lake's pristine lake beckons: paddle boarding, kayaking, swimming, tennis, playgrounds, and a community calendar that keeps life full and fun. Asheville's dining, boutique shopping, and arts scene are just minutes away. The mountain life you've been imagining? It lives here.
- Listing Status:
- Active
- Data Last Updated:
- September 22, 2026 at 7:18AM
- Listing Office:
- Howard Hanna Beverly-Hanks Asheville-Biltmore Park : 828-684-8999
- MLS ID:
- 4422496

- Style: Arts and Crafts
- Other Structures: PorchFront PorchDeckCovered
- Parking: Attached GarageGarage Faces Front
- Roofing: Architectural Shingle
- Windows: Insulated Window(s)Window Treatments
- General: Site BuiltBasement
- Road/Access: ConcretePaved
- HOA Amenities: 600.0Quarterly
- Originating MLS: carolina
- County: Buncombe
- Zoning: RES9616-35-3430-00000
- View: Long RangeMountain(s)Year Round
- Restrictions: See CCRs
- Utilities: Cable AvailableElectricity ConnectedNatural GasUnderground Power LinesUnderground Utilities
- Water: Public
- Sewer: Public Sewer
- Source: carolina
This listing courtesy of Howard Hanna Beverly-Hanks Asheville-Biltmore Park
Monthly Payment
- Principal & Interest $
- Property Taxes $
- Home Insurance $
- VA Funding Fee $