50 Byrd Road, Black Mountain, NC 28711
- 4 beds |
- 3 baths |
- 2,510 sqft
 Single-Family Home
 Built in 2026
 8,276sqft lot
 —— car garage
 $278/sqft
 Listed 1 month ago
Property Description
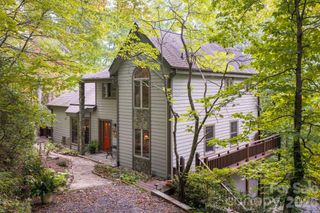
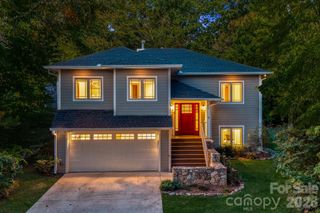
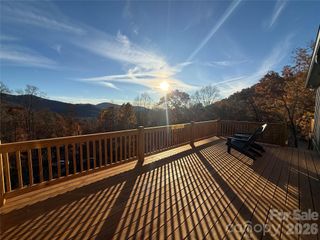
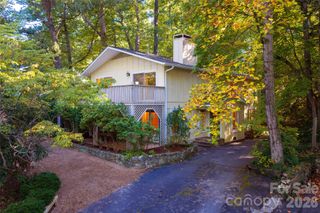
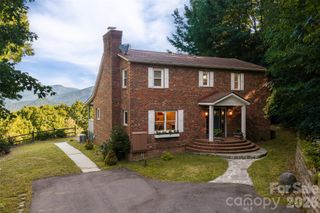
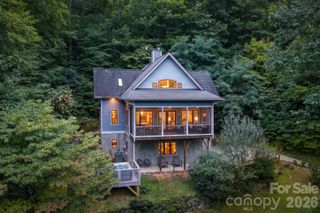
Enjoy easy mountain living in this brand-new home by McMaster Real Estate Group. Mountain views, white oak floors, 8-foot doors, and oversized windows complement a warm, open floor plan. In an established Black Mountain neighborhood, enjoy a walkable lifestyle near Lake Tomahawk Park and downtown: coffee at Dripolator, brunch at Open Oven, dinner at Trailhead, and local shops and galleries. Main-level living includes a spacious primary suite with a custom-organized walk-in closet, granite double vanity, and tiled walk-in shower, plus laundry with a utility sink and a powder room. Gather around the granite tile-surround fireplace or entertain in the kitchen with granite counters, stainless appliances, soft-close cabinetry, a pantry, and a large island with breakfast-bar seating. The covered front porch and back deck invite morning coffee and leisurely outdoor meals. Upstairs, three generous bedrooms, a full bath, and a flexible landing offer room for guests, hobbies, or a home office. A low-maintenance landscaped lot, ample off-street parking, crawl-space storage, and a one-year builder’s warranty add everyday ease. Ideal as a primary home or mountain retreat, with vacation rental potential. See brochure for more detail. NOTES: Gravel section of the driveway is shared with the neighboring house. The concrete portion is not shared. Tax value is based on raw land. Will be given a new value by the tax department.
- Listing Status:
- Active
- Data Last Updated:
- November 10, 2026 at 9:17PM
- Listing Office:
- Mosaic Community Lifestyle Realty : 828-707-9556
- MLS ID:
- 4430558

- Style: Arts and Crafts
- Other Structures: Front PorchDeckCovered
- Parking: Parking Space(s)
- Roofing: Architectural Shingle
- Windows: Insulated Window(s)
- General: Site BuiltCrawl Space
- Road/Access: ConcreteGravelOtherPaved
- Originating MLS: carolina
- County: Buncombe
- Zoning: NA060997537400000
- Utilities: Electricity Connected
- Water: City
- Sewer: County Sewer
- Source: carolina
This listing courtesy of Mosaic Community Lifestyle Realty
Monthly Payment
- Principal & Interest $
- Property Taxes $
- Home Insurance $
- VA Funding Fee $