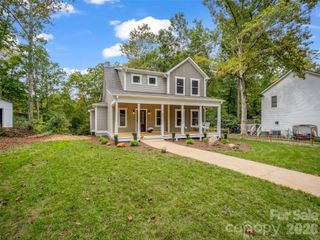
9 Nellie Bell Lane, Swannanoa, NC 28778
- 3 beds |
- 3 baths |
- 2,406 sqft
 Single-Family Home
 Built in 2025
 1.03acre lot
 2 car garage
 $332/sqft
 Listed 29 days ago
Property Description
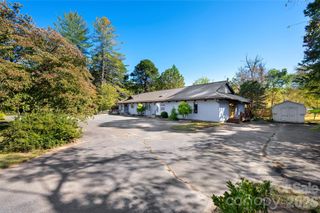
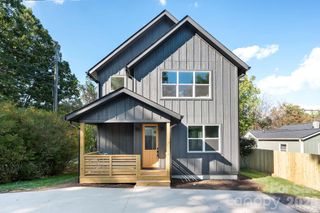
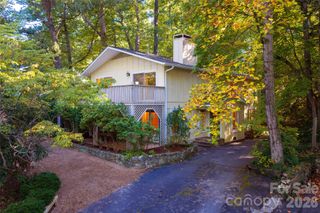
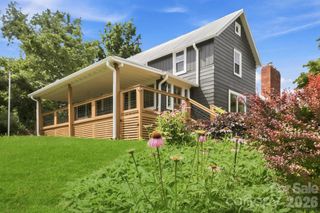
Back on market from no fault of home or seller. Experience the serenity of long-range mountain vistas and effortless main-level living in this private, one-acre sanctuary where the neighboring homesite are perfectly spaced for the ultimate balance of privacy and community. Designed for seamless entertaining, the home boasts breathtaking south-facing views across three unique outdoor living spaces, anchored by a massive rear deck made for celebrating life's milestones. The spacious open split floor plan features a secluded owner’s suite with a spa-like tile shower and walk-in closet, balanced by a secondary guest bedroom, full bath, laundry, and home office with access to a covered front porch on the opposite side of the home. Downstairs your guests will find independent lower-level guest suite functioning as a private escape, complete with a large bedroom, cozy living room, butcher block counter top kitchenette, private view-facing patio, separate second laundry, and luxurious bath with custom tile glass enclosed shower. Round the home out with a true two-car garage packed with cabinets for extra storage, a level 100-foot driveway offering abundant parking, this mountain retreat delivers a rare combination of luxury, functional design, with room to roam. This location on a south facing ridge is mid way between Black Mountain and Asheville. So private and so close to everything that makes Western NC famous it will surprise you, schedule your appointment today.
- Listing Status:
- Active
- Data Last Updated:
- November 10, 2026 at 8:18PM
- Listing Office:
- Scott Barfield Realty And Land Company : 828-489-6760
- MLS ID:
- 4411814

- Other Structures: DeckPatioSide Porch
- Parking: BasementDrivewayAttached GarageGarage Door OpenerGarage Faces Side
- Roofing: Architectural Shingle
- General: Off Frame ModularBasement
- Road/Access: OtherPaved
- HOA Amenities: 242.0Annually
- Originating MLS: carolina
- County: Buncombe
- Zoning: R-19699-05-8942-00000
- Restrictions: CCRs from neighborhoofd
- Water: Well
- Sewer: Septic Installed
- Source: carolina
This listing courtesy of Scott Barfield Realty And Land Company
Monthly Payment
- Principal & Interest $
- Property Taxes $
- Home Insurance $
- VA Funding Fee $

 New - 2 days ago