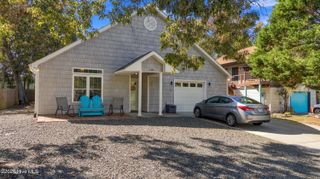
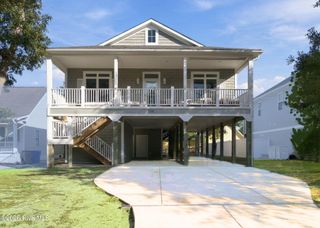
2807 Inverness Circle SE, Boiling Spring Lakes, NC 28461
- 3 beds |
- 3 baths |
- 2,489 sqft
 Single-Family Home
 Built in 2006
 0.29acre lot
 2 car garage
 $301/sqft
 Listed 17 days ago
Property Description
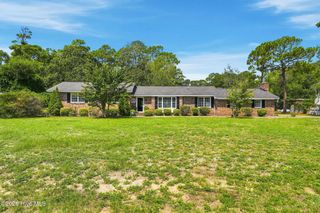
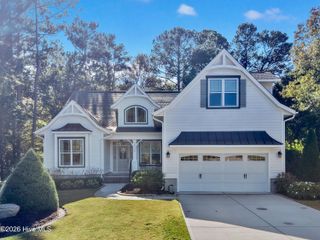
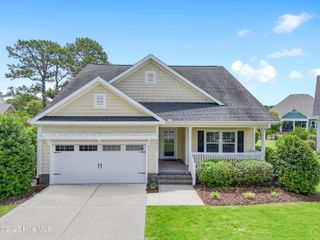
DAZZLING POND AND GOLF COURSE VIEWS IN ST. JAMES — Looking for a turn-key show-stopper in St. James Plantation? -- This meticulously updated brick home boasts sweeping views over the tees and fairway of the 6th Hole of Members Club's noted Tim Cate 9 Course and a beautiful serpentine pond - Inside, the 1.5-story plan combines the best of traditional style and contemporary living with a luxurious 2,489 heated square feet that encompasses a spacious living room with vaulted ceiling, hardwood floors, gas log fireplace and built-in bookcases -- Cooks will love the kitchen's stainless appliances, extensive stone countertops, pantry, and easy access to the laundry room and drop zone that connects to the attached garage -- Inspired formal dining room, glittering sunroom, private office, primary bedroom suite, and second bedroom and full bath all spread through the main floor, with a spacious 16-by-21 bedroom with its own bath upstairs -- Primary suite includes a walk-in closet and spa-like private bathroom with double vanity, whirlpool tub and step-in shower -- Exterior features covered front porch, back porch and patio flowing into integrated landscaping that create a lush setting for the beautiful home -- Thoughtful replacements and updates in the past three years include roof; carpeting; air conditioning system; kitchen cabinets and countertops; built-in microwave; interior paint in the living room, dining room, primary bedroom and hall; paint on the exterior trim, shutters and door; plantings, landscaping, and exterior accent lighting, garage door mechanism and LED lighting; and window treatments -- Additional conveniences include a tankless water heater, thermal windows, irrigation, hardwired security system, walk-in floored attic storage and a side-entry oversized two-car garage -- Seller is providing a 2-10 Home Warranty and maintains an active Club membership, which could offer some saving if a Buyer wants to join -- Life in St. James Plantation offers an exceptional array of amenities: gated and security-staffed access, championship golf, full-service marina with boat dock and boat storage, the St. James Beach Club on Oak Island -- Stay fit with indoor and outdoor pools and sauna, or on the tennis, pickleball and racquetball courts -- Miles of trails, jogging paths and sidewalks wind through parks, picnic and barbecue areas, a playground, dog parks and a community garden -- All just minutes from the shops and restaurants of historic Southport and the beaches of Oak Island, with downtown Wilmington and Wilmington International Airport only 30-45 minutes away and Myrtle Beach just over an hour's drive -- This immaculate house is not just a new place to live: It's a whole new lifestyle -- Reach out to set up your private showing and find out more today!
- Listing Status:
- Active
- Date Added:
- October 24, 2026
- Data Last Updated:
- November 10, 2026 at 5:15PM
- Listing Office:
- Coldwell Banker Sea Coast Advantage - SP : 910-477-6118
- MLS ID:
- 100612438

- General: Irrigation SystemSee Remarks
- Other Structures: Front PorchRear PorchPatioSee RemarksCovered
- Pool: None
- Parking: Garage Faces SideAttachedConcreteGarage Door OpenerSee RemarksLightedOff StreetPavedGarageParking spaces: 4
- Roofing: Architectural Shingle
- Windows: Thermal Windows
- General: BrickBrick VeneerFiber CementWood FrameOne and One HalfSlab
- Road/Access: Private RoadMaintainedPavedGolf CourseGolf FairwayGolf Tee
- HOA Amenities: Waterfront CommunityBarbecueBeach AccessBoat DockCabanaClubhouseComm GardenCommunity PoolDog ParkExercise CourseFitness CenterGatedGolf CourseIndoor PoolJogging PathMaintenance Common AreasMaintenance RoadsManagementMarinaMeeting RoomParkParty RoomPickleballPicnic AreaPlaygroundRacquetballRestaurantRV/Boat StorageSaunaSecuritySidewalksStreet LightsTennis Court(s)Trail(s)TrashRecreation NearbyShopping Nearby1380.0Annually
- Originating MLS: Hive MLS
- School District: Brunswick County Schools
- County: Brunswick
- Zoning: EPUD - St JamesL-56 S-12 PL-4 ST JAMES PLANT. PL-20/294235cd056
- View: Golf CoursePondGolf Fairway
- Fencing: None
- Utilities: Cable AvailableSewer ConnectedWater ConnectedHigh Speed InternetStarlink
- Water: County Water
- Sewer: County SewerBrunswick County Public Utilities
- Source: Hive MLS
This listing courtesy of Coldwell Banker Sea Coast Advantage - SP
Monthly Payment
- Principal & Interest $
- Property Taxes $
- Home Insurance $
- VA Funding Fee $