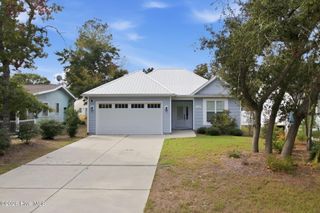
304 NE 47th Street, Oak Island, NC 28465
- 4 beds |
- 3 baths |
- 2,015 sqft
 Single-Family Home
 Built in 2015
 6,534sqft lot
 —— car garage
 $355/sqft
 Listed 16 days ago
Property Description
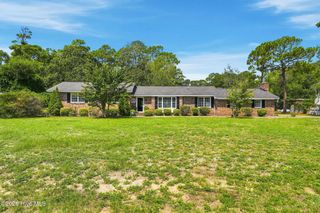
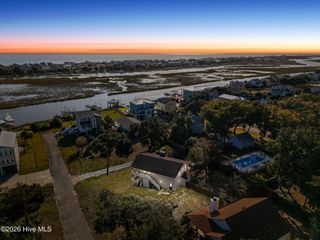
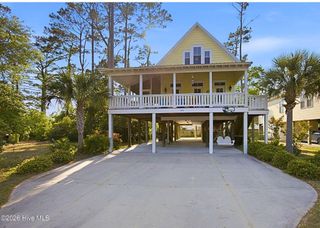
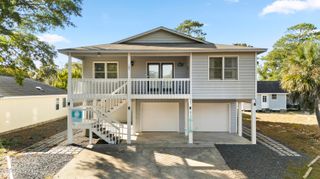
Welcome to your dream coastal retreat at 304 NE 47th St, Oak Island, NC! This remarkable home offers a perfect blend of comfort, style, and functionality. Step into the inviting living room with vaulted ceilings, hardwood floors, and crown molding that create an elegant atmosphere. The open layout seamlessly connects to the kitchen, boasting granite countertops, under-cabinet lighting, and ample food storage in the beautiful cabinetry and pantry! The ensuite is a luxurious haven, featuring a walk-in closet, a spacious walk-in surround tiled shower, and a double vanity. This home features three bedrooms and two bathrooms on the main floor, but what truly sets it apart is the fully equipped ground floor space conditioned with its own Mini-Split and accessible from main home or by private entrance. This versatile area features a living/bedroom space, a full bath, and a second kitchen, making this home perfect for hosting guests, having a home office, or using it as separate living quarters, providing endless possibilities!. Step outdoors to enjoy the sun and breeze and find an irrigation system to keep your lawn lush. Rinse off after a day at the beach in the outdoor shower, and store your equipment in the handy storage shed. Location is key, and 304 NE 47th is in a prime area situated on a side street across from Middleton Park, where you will find many of Oak Island's amenities and recreation! From this spot you can also conveniently enjoy beach access, dining, and shopping just moments away. Plus, with the property falling in the LSV zone, you have a fun and convenient opportunity to explore the charming surroundings. Don't miss the opportunity to make your dreams of living at the beach a reality, make this home yours to experience Islander living at its finest!
- Listing Status:
- Active
- Date Added:
- October 30, 2026
- Data Last Updated:
- November 10, 2026 at 4:15PM
- Listing Office:
- Art Skipper Realty Inc. : 910-278-6730
- MLS ID:
- 100612461

- General: Outdoor ShowerIrrigation SystemDP50 WindowsShed(s)
- Other Structures: Shed(s)PorchCovered
- Parking: On SitePavedParking spaces: 0
- Roofing: Architectural Shingle
- General: Vinyl SidingWood FrameOne and One HalfOtherSlabSee RemarksPilings
- Road/Access: City StreetState RoadPavedSee Remarks
- HOA Amenities: Basketball CourtFitness CenterGolf CourseMarinaPickleballPicnic AreaPlaygroundRampRestaurantSidewalksStreet LightsTennis Court(s)
- Originating MLS: Hive MLS
- School District: Brunswick County Schools
- County: Brunswick
- Zoning: R6Lot 45Block 81Part 6 TH Plat 5/62-62A235li029
- View: None
- Fencing: None
- Utilities: Sewer AvailableWater Available
- Water: Public
- Sewer: Municipal Sewer
- Source: Hive MLS
This listing courtesy of Art Skipper Realty Inc.
Monthly Payment
- Principal & Interest $
- Property Taxes $
- Home Insurance $
- VA Funding Fee $

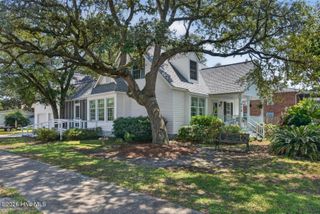
 New - 2 days ago