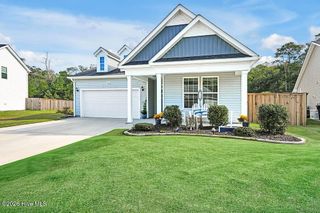
418 Sellers Street, Oak Island, NC 28465
- 3 beds |
- 2 baths |
- 1,697 sqft
 Single-Family Home
  Built in 1999
  8,712sqft lot
 2 car garage
  $365/sqft
  Listed 19 days ago
Property Description
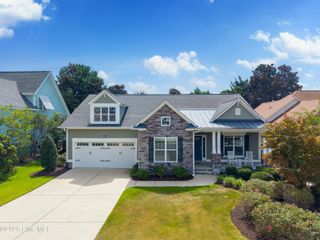
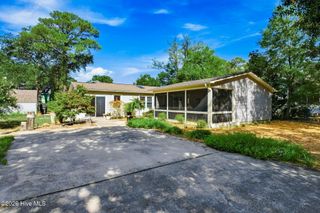
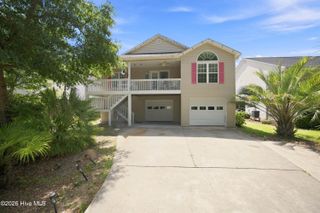
Your perfect Beach Home in the Yaupon Beach area of Oak Island, known for its wide sandy beaches. Wonderful Southern-style Setting Porch from which to enjoy the Coastal Palm in the front yard. Home has a screened Breezeway to the Two Car plus Garage. Total residence is over 1700 sq ft - home is over 1400 sq ft with almost 300 sq ft in the heated space over the garage. The ground floor features an open floor plan where Great Room, Kitchen and Dining flow seamlessly together, connected by a beautiful Porcelain Tile Floor. The Great Room is bright and spacious. The Dining Area has a wall of windows to enjoy our sunny weather. The Kitchen has Stainless Appliances and a food prep island with Porcelain countertop. There are also a Bedroom Suite and an Office on the ground floor. All perfect for one level living. The Second Level has a Large Bedroom Suite. Or it could be a Media Room or a Fitness Center. A spacious Breezeway connects the two buildings and also opens to the very large open deck. The Breezeway or Deck are wonderful places to enjoy with friends in our long Spring and Fall seasons. The AIR CONDITIONED Garage is oversized for two cars, allowing for a workbench and some storage. The Second Level has another Bedroom Suite with private entrance which could be rented as an option. Oak Island is a spectacular place to live or to vacation. This home is in the Low Speed Vehicle (LSV) area so you can obtain a permitted golf cart to take your chairs, coolers, etc. to the beach in the summer (3 permits allowed).
- Listing Status:
- Active
- Date Added:
- September 4, 2026
- Data Last Updated:
- September 23, 2026 at 4:15AM
- Listing Office:
- RE/MAX Southern Coast : 910-363-4565
- MLS ID:
- 100601620

- General: Storm Doors
- Other Structures: PorchDeckRear PorchScreened
- Parking: Workshop in GarageGarage Faces SideGarage Door OpenerOff StreetPavedGarageParking spaces: 2
- Roofing: Shingle
- General: See RemarksVinyl SidingWood FrameOne and One HalfCrawl Space
- Road/Access: MaintainedPavedSee Remarks
- HOA Amenities: Sidewalks
- Originating MLS: Hive MLS
- School District: Brunswick County Schools
- County: Brunswick
- Zoning: Ok-R-9L-29 B-Jj Yb Plat N/R250ch029
- View: See Remarks
- Fencing: None
- Utilities: Sewer ConnectedWater Connected
- Water: Public
- Sewer: Municipal Sewer
- Source: Hive MLS
This listing courtesy of RE/MAX Southern Coast
Monthly Payment
- Principal & Interest $
- Property Taxes $
- Home Insurance $
- VA Funding Fee $

 New - 2 days ago