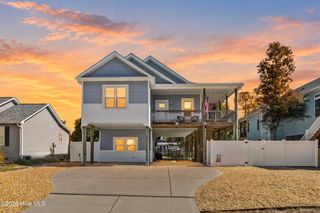
113 NE 29th Street, Oak Island, NC 28465
- 3 beds |
- 2 baths |
- 1,716 sqft
 Single-Family Home
 Built in 2022
 6,534sqft lot
 2 car garage
 $407/sqft
 Listed 9 days ago
Property Description
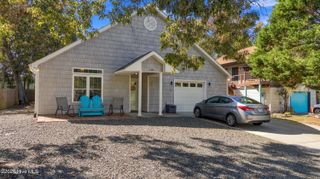
Some homes simply make it easy to feel at home, and 113 NE 29th Street is one of them. Tucked into the laid-back setting of Oak Island, this beautifully maintained 2022 home brings together modern comfort, inviting spaces, and the simplicity of coastal living. Inside, the open living area flows naturally into the kitchen, creating a comfortable gathering place whether you're entertaining friends or enjoying a quiet evening in. Offered fully furnished with only a few exclusions, much of what you need to begin enjoying the home is already in place. Beyond the living area, a screened-in back porch offers a peaceful spot to enjoy the coastal breeze, overlooking a fully fenced backyard with room to relax, entertain, or simply enjoy the outdoors. An outdoor shower makes returning from the beach a breeze, while the detached storage shed, metal roof, and attached two-car garage add everyday practicality. With the SE 31st Street beach access nearby, days spent along the shoreline are never far from home. Thoughtfully cared for and ready for its next chapter, this Oak Island retreat offers an easy transition into the coastal lifestyle you've been looking for.
- Listing Status:
- Active
- Date Added:
- November 1, 2026
- Data Last Updated:
- November 10, 2026 at 5:15PM
- Listing Office:
- PROACTIVE Real Estate : 910-842-1616
- MLS ID:
- 100613797

- General: Outdoor ShowerIrrigation SystemDP50 WindowsShed(s)Storage
- Other Structures: Shed(s)StorageScreenedCovered
- Parking: PavedParking spaces: 2
- Roofing: Metal
- General: Vinyl SidingWood FrameOneSlab
- Road/Access: City StreetState RoadPavedSee Remarks
- HOA Amenities: Basketball CourtPickleballPicnic AreaPlaygroundRampRestaurantTennis Court(s)
- Originating MLS: Hive MLS
- School District: Brunswick County Schools
- County: Brunswick
- Zoning: R6L-11 B-140 S-9 TH PLAT 5/107235kc00701
- View: None
- Fencing: Back YardFenced
- Utilities: Sewer AvailableWater Available
- Water: Public
- Sewer: Municipal Sewer
- Source: Hive MLS
This listing courtesy of PROACTIVE Real Estate
Monthly Payment
- Principal & Interest $
- Property Taxes $
- Home Insurance $
- VA Funding Fee $

 New - 2 days ago