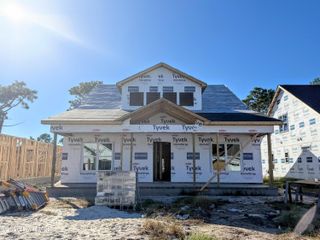
1208 N Caswell Avenue 3 -b7, Southport, NC 28461
- 4 beds |
- 3 baths |
- 2,020 sqft
 Single-Family Home
 Built in 2027
 6,098sqft lot
 2 car garage
 $260/sqft
 Listed 11 days ago
Property Description
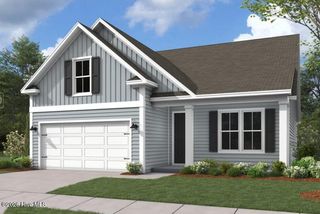
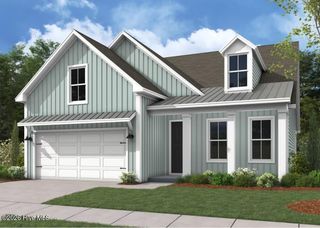
Discover inviting coastal charm and effortless elegance in the beautifully designed Wilson plan in picturesque Southport, NC. Featuring three bedrooms, three full baths, and a versatile upstairs bonus room, this thoughtfully arranged home blends spacious comfort with timeless appeal. Charming board-and-batten accents, distinctive rooflines, and a welcoming covered entry create captivating curb appeal. Inside, the expansive, open-concept great room flows seamlessly into a delightful breakfast area and impressive gourmet kitchen. A generous center island, classic farmhouse sink, and gas cooktop create a stylish, functional centerpiece for everything from casual breakfasts to memorable gatherings. The adjoining breakfast area overlooks the rear of the home and provides direct access to the covered porch, making indoor-outdoor dining effortless. Privately positioned at the rear of the home is the main-level primary suite which offers a peaceful retreat with a spacious walk-in closet, dual-vanity bath, and beautifully planned layout. Two additional bedrooms sit on the opposite side of the home, creating a desirable split-bedroom arrangement that enhances privacy. Upstairs, the inviting bonus room expands your possibilities with its own full bath and walk-in closet. Create a comfortable media room, inspiring home office, creative studio, or welcoming retreat for visitors. A conveniently located main-level laundry room and attached two-car garage add practical appeal to this thoughtfully designed home. Embrace Southport's enchanting coastal lifestyle, where scenic strolls along the Cape Fear River, quaint downtown boutiques, local art galleries, and waterfront dining become favorite pastimes. From boating and fishing to leisurely days exploring nearby beaches, this beloved seaside town offers a delightful blend of maritime heritage, Southern hospitality, and relaxed coastal living. Make your next chapter as beautiful as the place you call home!
- Listing Status:
- Active
- Date Added:
- October 30, 2026
- Data Last Updated:
- November 10, 2026 at 4:15PM
- Listing Office:
- Dream Finders Realty LLC : 910-486-4864
- MLS ID:
- 100613547

- General: Irrigation SystemSee Remarks
- Other Structures: PorchFront PorchRear Porch
- Pool: None
- Parking: Garage Faces FrontAttachedConcreteGarage Door OpenerEnclosedGarageParking spaces: 2
- Roofing: Architectural Shingle
- General: Fiber CementWood FrameOne and One HalfSlab
- Road/Access: City StreetState RoadAsphaltPavedSee Remarks
- Originating MLS: Hive MLS
- School District: Brunswick County Schools
- County: Brunswick
- Zoning: Co-Sbr-6000L 3 B-7 SOUTHPORT HEIGHTS PL-180/169221ma00144
- View: None
- Fencing: None
- Utilities: Natural Gas AvailableSewer ConnectedUnderground UtilitiesWater ConnectedFiber Optic
- Water: Public
- Sewer: Public SewerBrunswick County Public Utilities
- Source: Hive MLS
This listing courtesy of Dream Finders Realty LLC
Monthly Payment
- Principal & Interest $
- Property Taxes $
- Home Insurance $
- VA Funding Fee $

 New - 2 days ago