$514,191
2426 Lake Ridge Drive, Southport, NC 28461
- 3 beds |
- 2 baths |
- 1,845 sqft
 Single-Family Home
 Built in 2026
 6,970sqft lot
 2 car garage
 $279/sqft
 Listed 26 days ago
Property Description
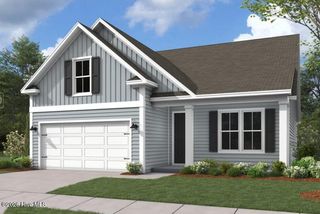
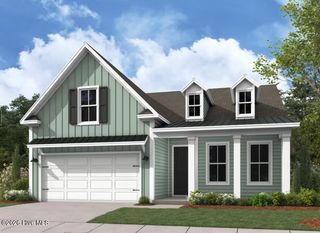
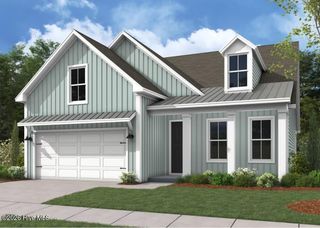
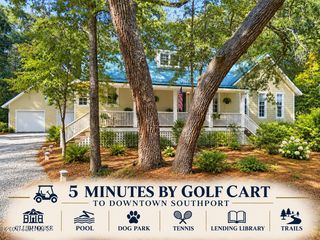
Welcome to Osprey Landing where you can golf cart to downtown Southport! The Brookside home plan in the Coastal Elevation beckons with a wide front porch leading to a gracious, open concept plan with 1845 sq. ft, 3 bedrooms and 2 baths all on one story. Structural Options & Upgrades: optional owners bath with large walk in shower, screen porch off of dining room, prestige kitchen with gas cooktop, built in microwave and wall oven, built in bookshelves with windows above on each side of fireplace, painted exposed beams in great room, white wood shelving in owners closet, pantry and laundry room, craftsman trim package throughout and painted beams in the great room.
- Listing Status:
- Active
- Date Added:
- October 15, 2026
- Data Last Updated:
- November 10, 2026 at 5:15PM
- Listing Office:
- Clark Family Realty : 910-350-1744
- MLS ID:
- 100610421

- General: Irrigation System
- Other Structures: PorchScreenedPatio
- Parking: ConcreteGarage Door OpenerOff StreetParking spaces: 2
- Roofing: Architectural Shingle
- General: Fiber CementWood FrameOneRaisedSlab
- Road/Access: Private RoadPavedSee Remarks
- HOA Amenities: CabanaCommunity PoolMaintenance Common AreasMaintenance Grounds2340.0Annually
- Originating MLS: Hive MLS
- School District: Brunswick County Schools
- County: Brunswick
- Zoning: PUDL-98 PH-4 OSPREY LANDING PL-170/27221nj030
- View: None
- Fencing: None
- Utilities: Sewer AvailableWater Available
- Water: Public
- Sewer: Municipal Sewer
- Source: Hive MLS
This listing courtesy of Clark Family Realty
Monthly Payment
$Est. Payment
- Principal & Interest $
- Property Taxes $
- Home Insurance $
- VA Funding Fee $

 New - 2 days ago