1210 N Caswell Avenue 4-b7, Southport, NC 28461
- 4 beds |
- 3 baths |
- 2,132 sqft
 Single-Family Home
 Built in 2027
 6,098sqft lot
 2 car garage
 $253/sqft
 Listed 8 days ago
Property Description
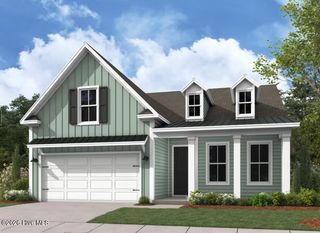
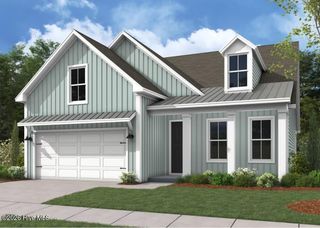
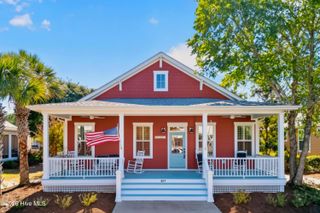
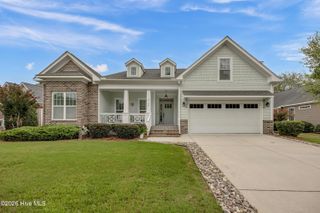
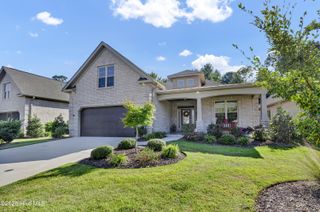
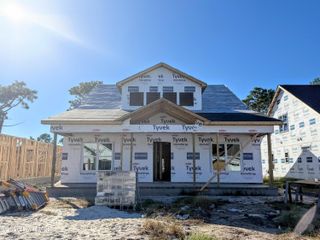
Discover an irresistible blend of timeless coastal elegance and everyday luxury in the beautifully appointed Woodbridge plan. An inviting covered front porch, distinctive architectural accents, and charming cottage-inspired curb appeal set the stage for a home that feels both sophisticated and wonderfully welcoming. Inside, the thoughtfully designed layout unfolds into generous gathering spaces made for effortless entertaining and relaxed living. An elegant dining room provides a beautiful setting for memorable dinners, while the expansive great room opens to a delightful covered rear porch, your own peaceful spot for morning coffee and leisurely evenings. The stunning gourmet kitchen anchors the home with a gas cooktop, farmhouse sink, spacious island, and plentiful preparation space, bringing style and function to every meal. Tucked away for privacy, the luxurious main-level primary bedroom is a restful sanctuary, featuring an elegant tray ceiling and two spacious walk-in closets. Its sumptuous, spa-inspired bath creates a daily escape with a sculptural freestanding soaking tub, separate shower, dual vanities, and private water closet. From an invigorating morning routine to a soothing evening soak, this beautiful retreat makes everyday living feel indulgent. Two additional main-level bedrooms offer comfortable accommodations, while the spacious upstairs bonus room with a full bath provides exceptional flexibility for a media lounge, home office, hobby room, or additional gathering space. A convenient laundry room, attached two-car garage, Rinnai hot water system, irrigation system, and so much more complete this thoughtfully appointed home. Beyond your doorstep, discover the captivating charm of Southport, North Carolina, where maritime heritage, Southern hospitality, and a laid-back coastal vibe come together beautifully. Explore quaint boutiques, colorful galleries, inviting cafés, and waterfront dining, or spend an afternoon enjoying the scenic Cape Fear River waterfront. Boating, fishing, kayaking, and nearby beaches offer endless ways to embrace the coastal lifestyle. Drive your registered golf cart along permitted Southport streets, enjoy the town's picturesque surroundings, and settle into the unhurried pleasure of life on Southport time. Come home to beautiful spaces, gracious comfort, and the coastal lifestyle you've been dreaming of!
- Listing Status:
- Active
- Date Added:
- November 2, 2026
- Data Last Updated:
- November 10, 2026 at 4:15PM
- Listing Office:
- Dream Finders Realty LLC : 910-486-4864
- MLS ID:
- 100613923

- General: Irrigation System
- Style: Patio
- Other Structures: PorchFront PorchRear PorchCovered
- Parking: Garage Faces FrontAttachedConcreteGarage Door OpenerGarageParking spaces: 2
- Roofing: Architectural Shingle
- General: Fiber CementWood FrameOne and One HalfSlab
- Road/Access: City StreetState RoadPavedSee Remarks
- Originating MLS: Hive MLS
- School District: Brunswick County Schools
- County: Brunswick
- Zoning: ResidentialL 4-B7 SOUTHPORT HEIGHTS PL-180/69221ma00145
- View: None
- Fencing: None
- Utilities: Natural Gas ConnectedSewer AvailableSewer ConnectedUnderground UtilitiesWater AvailableFiber OpticHigh Speed Internet
- Water: Public
- Sewer: Public SewerBrunswick County Public Utilities
- Source: Hive MLS
This listing courtesy of Dream Finders Realty LLC
Monthly Payment
- Principal & Interest $
- Property Taxes $
- Home Insurance $
- VA Funding Fee $