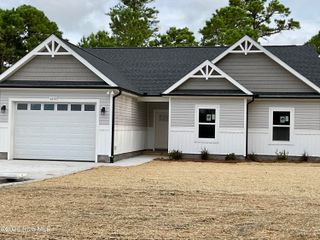
$329,900
4410 Southern Pine Drive SE, Boiling Spring Lakes, NC 28461
- 3 beds |
- 2 baths |
- 1,431 sqft
 Single-Family Home
  Built in 2012
  5,663sqft lot
 2 car garage
  $231/sqft
  Listed 14 days ago
Property Description
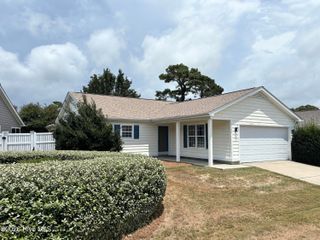
Nothing can be finer than to be in Carolina in the Morning! This 3 Bedroom 2 Bath offers open concept in Living Areas and the Carolina Room is just off the back abutting a Patio perfect for Grilling. A split floor plan as well with the Master Suite offering double vanity sink and Large Walk-in closet on one side and the 2nd and 3rd Bedrooms on the opposite side. Beautiful Granite Countertops in the Kitchen with both bar space and Dining Table Space. The Living Area Floors are LVT. The 2 car garage is great for storing the Beach Toys and the back yard is fenced. Easy acces from here to the Oak Island Beaches and Historic Southport.
- Listing Status:
- Active
- Date Added:
- July 29, 2026
- Data Last Updated:
- August 12, 2026 at 5:15PM
- Listing Office:
- RE/MAX at the Beach / Oak Island : 910-278-1950
- MLS ID:
- 100592357

- General: Irrigation SystemStorm Doors
- Other Structures: Patio
- Parking: Garage Door OpenerOff StreetPavedGarageParking spaces: 2
- Roofing: Architectural Shingle
- General: Vinyl SidingWood FrameOneSlab
- Road/Access: Private RoadMaintainedPavedSee Remarks
- HOA Amenities: Maintenance Common AreasMaintenance GroundsMaintenance RoadsManagementStreet LightsNone1608.0Annually
- Originating MLS: Hive MLS
- School District: Brunswick County Schools
- County: Brunswick
- Zoning: Co-R-6000Deed book 3963/0671220lb033
- View: None
- Fencing: Back YardWood
- Utilities: Sewer ConnectedWater Connected
- Water: Public
- Sewer: Municipal SewerBrunswick County Public Utilities
- Source: Hive MLS
This listing courtesy of RE/MAX at the Beach / Oak Island
Monthly Payment
$Est. Payment
- Principal & Interest $
- Property Taxes $
- Home Insurance $
- VA Funding Fee $

 New - 3 days ago