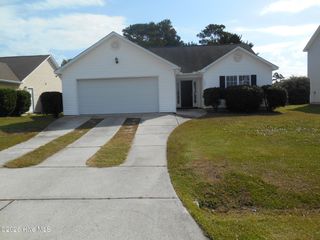
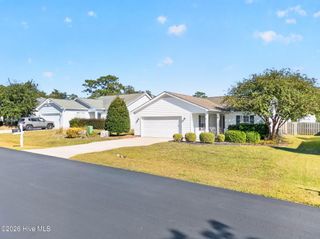
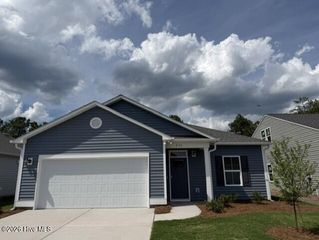
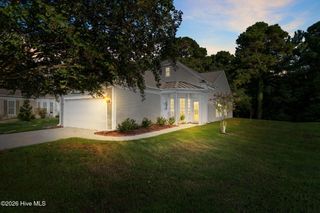
4490 Frying Pan Road SE, Boiling Spring Lakes, NC 28461
- 3 beds |
- 2 baths |
- 1,610 sqft
 Single-Family Home
 Built in 2014
 0.25acre lot
 2 car garage
 $229/sqft
 Listed 24 days ago
Property Description
Discover the comfort and convenience of this well-maintained, single-level home featuring a desirable split-bedroom floor plan that provides privacy for the owner's suite. The open-concept living area makes it easy to stay connected with family and guests while preparing meals or entertaining. Two additional bedrooms offer flexibility for family, guests, or a home office, with one currently serving as a den. A second full bathroom is conveniently located between the bedrooms for easy guest access. Laminate and hardwood flooring throughout provides a cohesive look and easy maintenance. The laundry room offers abundant storage space, perfect for overflow pantry items and household essentials. Just inside from the garage, a convenient drop zone helps keep everyday belongings organized. The two-car garage also features electrical outlets for an additional refrigerator or freezer. Enjoy a convenient location with easy access to Oak Island and Southport, making coastal destinations and local attractions readily accessible. The sellers prefer a delayed closing but are willing to work with the buyer to accommodate their needs. Come see all this inviting home has to offer!
- Listing Status:
- Active
- Date Added:
- October 17, 2026
- Data Last Updated:
- November 10, 2026 at 5:15PM
- Listing Office:
- Century 21 Collective : 910-233-7647
- MLS ID:
- 100610992

- General: Irrigation SystemStorm DoorsShed(s)
- Other Structures: Shed(s)PorchFront PorchRear PorchScreenedPatio
- Pool: None
- Parking: Garage Faces FrontAttachedGarage Door OpenerLightedEnclosedGarageParking spaces: 4
- Roofing: Architectural Shingle
- General: Vinyl SidingWood FrameOneSlab
- Road/Access: City StreetState RoadPavedSee Remarks
- HOA Amenities: See Remarks98.58Annually
- Originating MLS: Hive MLS
- School District: Brunswick County Schools
- County: Brunswick
- Zoning: Co-R-6000L-50 Mariners Pointe Plat 35/351221ie027
- View: None
- Fencing: Back YardVinylFenced
- Utilities: Cable AvailableSewer ConnectedWater ConnectedCable High Speed
- Water: Public
- Sewer: Municipal SewerBrunswick County Public Utilities
- Source: Hive MLS
This listing courtesy of Century 21 Collective
Monthly Payment
- Principal & Interest $
- Property Taxes $
- Home Insurance $
- VA Funding Fee $