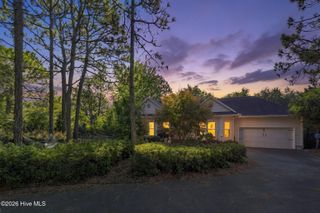
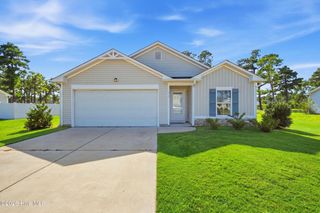
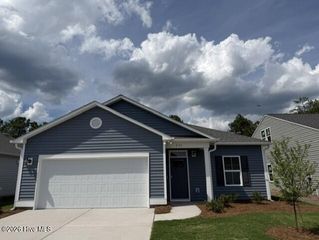
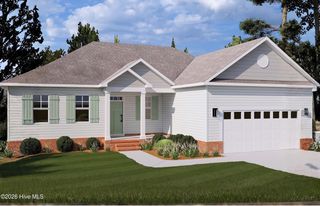
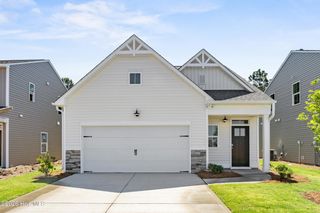
5266 Windward Way, Southport, NC 28461
- 3 beds |
- 2 baths |
- 1,458 sqft
 Single-Family Home
  Built in 2012
  10,019sqft lot
 2 car garage
  $257/sqft
  Listed 16 days ago
Property Description
Welcome home to Rivermist, one of Southport's most sought after resort style communities, where this meticulously maintained 3 bedroom, 2 bath home is ready to welcome its next family. Step through the charming entryway and feel it immediately: bright, sunny, open living spaces bathed in natural light, with fresh paint and new carpet(2025) in bedrooms giving every room a crisp, move in ready feel. The kitchen is a true showstopper, featuring updated countertops(2025) and a stylish tile backsplash, made for slow mornings and easy entertaining alike. When it's time to unwind, the screened in porch offers your own private escape, while the backyard, secured by a brand new black wrought iron fence (2026), backs up to a peaceful wooded area, giving you a rare sense of privacy your pets and family will love. New roof (2026)and new AC (2025) mean you can move in and simply enjoy it, worry free. Beyond your front door, Rivermist delivers a lifestyle most neighborhoods only promise: swimming pools, a hot tub, tennis and pickleball courts, and an active community center that brings neighbors together. Just minutes away, historic downtown Southport welcomes you with charming shops, waterfront dining, and small town character, while the beaches of Oak Island are an easy drive whenever the coast is calling. This isn't just a house for sale in Southport, NC. It's a life you'll love coming home to. Welcome to 5266 Windward Way.
- Listing Status:
- Active
- Date Added:
- September 7, 2026
- Data Last Updated:
- September 23, 2026 at 6:15AM
- Listing Office:
- Century 21 Collective : 910-233-7647
- MLS ID:
- 100601847

- Other Structures: PorchScreenedPatio
- Parking: Garage Faces FrontAttachedGarage Door OpenerEnclosedGarageParking spaces: 2
- Roofing: Architectural Shingle
- General: Vinyl SidingWood FrameOneSlab
- Road/Access: City StreetState RoadSee Remarks
- HOA Amenities: ClubhouseCommunity PoolFitness CenterMaintenance Common AreasManagementPickleballPlaygroundStreet LightsTennis Court(s)1188.0Annually
- Originating MLS: Hive MLS
- School District: Brunswick County Schools
- County: Brunswick
- Zoning: Sp-PudL-65 Rivermist Dutchman Village PL 36/302205na053
- View: See Remarks
- Fencing: Metal/OrnamentalBack YardFenced
- Utilities: Sewer AvailableWater Available
- Water: County Water
- Sewer: County Sewer
- Source: Hive MLS
This listing courtesy of Century 21 Collective
Monthly Payment
- Principal & Interest $
- Property Taxes $
- Home Insurance $
- VA Funding Fee $

 New - 2 days ago