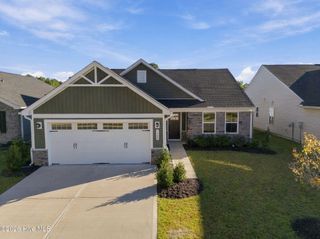
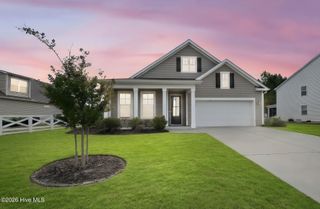
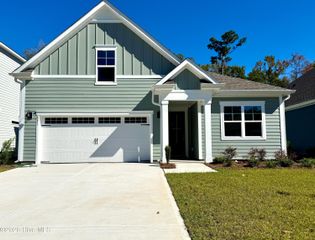
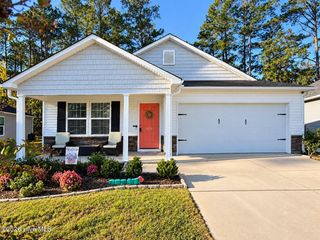
1001 S Fisher King Drive SE, Bolivia, NC 28422
- 4 beds |
- 2 baths |
- 1,819 sqft
 Single-Family Home
 Built in 2019
 0.26acre lot
 2 car garage
 $186/sqft
 Listed 1 month ago
Property Description
Ranch style home in the community of Avalon, ready for your move. Built in 2019, this is a true 4 Bedroom home with over 1800 sq ft of comfortable living space, including a closed-in sunroom to relax and unwind year round. The gas fireplace in the living area adds warmth and comfort, while enjoying the open floorplan. The primary bedroom is separated from the other 3 bedrooms, giving a sense of luxury and privacy to guests. The Kitchen & Primary Bath has been thoughtfully designed with wooden slide out organizer shelving to make getting your everyday essentials easy to access. There have been solar tubes placed in the kitchen & Primary Bath for energy efficiency and natural light. The garage has an insulated door, custom sized freezer, and heating & cooling to keep comfortable while working & keeping the energy bills lower. Enjoy the convenience of Southport's shopping & restaurants, Oak Island's beaches, and 2 International airports in Wilmington & Myrtle Beach. This home offers a great opportunty to enjoy the coastal living that so many have already been living - are you next? Schedule a showing and come live the coastal lifestyle!
- Listing Status:
- Active
- Date Added:
- October 10, 2026
- Data Last Updated:
- November 10, 2026 at 12:18PM
- Listing Office:
- eXp Realty :
- MLS ID:
- 100609607

- General: Shed(s)
- Other Structures: Shed(s)Rear PorchPatioGlass Enclosed
- Parking: Workshop in GarageGarage Faces FrontAttachedGarage Door OpenerSee RemarksPavedGarageParking spaces: 4
- Roofing: Shingle
- General: Vinyl SidingWood FrameOneSlab
- Road/Access: Private RoadSee RemarksPavedSee Remarks
- HOA Amenities: Community PoolDog ParkFitness CenterMaintenance Common AreasMaintenance RoadsPickleballSidewalksStreet LightsTennis Court(s)1500.0Annually
- Originating MLS: Hive MLS
- School District: Brunswick County Schools
- County: Brunswick
- Zoning: Co-R-6000L-292 Ph-5 Avalon Pl 96/97185dd002
- View: PondWater
- Fencing: PrivacyWoodFenced
- Utilities: Sewer ConnectedWater Connected
- Water: Community WaterPublic
- Sewer: Community SewerMunicipal SewerBrunswick County Public Utilities
- Source: Hive MLS
This listing courtesy of eXp Realty
Monthly Payment
- Principal & Interest $
- Property Taxes $
- Home Insurance $
- VA Funding Fee $

 New - 3 days ago