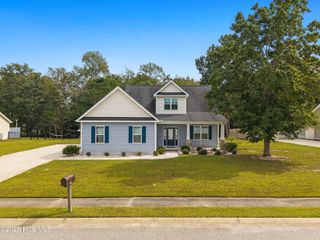
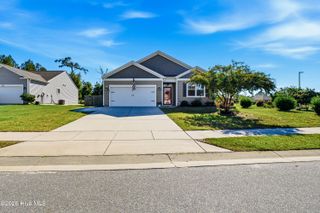
1131 S Fisher King Drive SE, Bolivia, NC 28422
- 3 beds |
- 2 baths |
- 1,989 sqft
 Single-Family Home
 Built in 2019
 0.26acre lot
 2 car garage
 $160/sqft
 Listed 12 days ago
Property Description
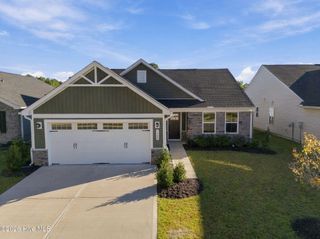
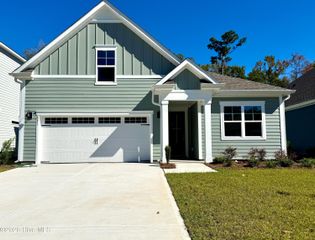
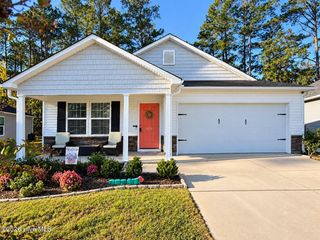
HUGE VALUE IN AVALON - priced well below market for the lucky buyer. Welcome to effortless coastal living in this thoughtfully designed single-story retreat offering just under 1,900 square feet of bright, functional living space. A charming covered front porch sets a welcoming tone, opening into an inviting foyer that leads to 3 spacious bedrooms plus a dedicated office/bonus room—ideal for remote work, hobbies, or extra guest space. At the center of the home, the chef-inspired kitchen boasts granite countertops, a large center island with stylish pendant lighting, stainless appliances, built-in microwave, and an oversized pantry. The split-bedroom arrangement ensures maximum privacy for the expansive primary suite, complete with a massive walk-in closet and a spa-like ensuite bath featuring dual vanities, a walk-in shower, and a private water closet. Outdoor living is second to none: unwind with your morning coffee on the screened porch, or host weekend barbecues across two open back patios. An attached 2-car garage provides plenty of parking and storage. Nestled in a premier community where common areas and roads are maintained by the HOA, residents enjoy resort-style amenities including a clubhouse, swimming pool, fitness center, pickleball and tennis courts, playground, dog park, picnic areas, scenic ponds, sidewalks, and street-lit roadways. Ideally situated just off Hwy 211, you are only minutes from shopping and dining in Shallotte, the sandy shores of Oak Island, and the historic waterfront charm of downtown Southport. The home is currently rented until December 31, 2026. No showings prior to 11/1/26.
- Listing Status:
- Active
- Date Added:
- October 29, 2026
- Data Last Updated:
- November 10, 2026 at 7:18AM
- Listing Office:
- Keller Williams Innovate-OKI : 910-726-2270
- MLS ID:
- 100613231

- Other Structures: Front PorchRear PorchScreenedPatioCovered
- Parking: Garage Faces FrontAttachedOn SitePavedGarageParking spaces: 2
- Roofing: Architectural Shingle
- General: Vinyl SidingWood FrameOneSlab
- Road/Access: MaintainedPavedSee Remarks
- HOA Amenities: ClubhouseCommunity PoolDog ParkFitness CenterMaintenance Common AreasMaintenance RoadsManagementPickleballPicnic AreaPlaygroundSidewalksStreet LightsTennis Court(s)Shopping Nearby1500.0Annually
- Originating MLS: Hive MLS
- School District: Brunswick County Schools
- County: Brunswick
- Zoning: Co-R-6000L-275 PH-5 AVALON CAROLINAS PL 45/86185ea067
- View: None
- Fencing: PartialBack YardWood
- Utilities: Sewer ConnectedWater Connected
- Water: County Water
- Sewer: County SewerBrunswick County Public Utilities
- Source: Hive MLS
This listing courtesy of Keller Williams Innovate-OKI
Monthly Payment
- Principal & Interest $
- Property Taxes $
- Home Insurance $
- VA Funding Fee $