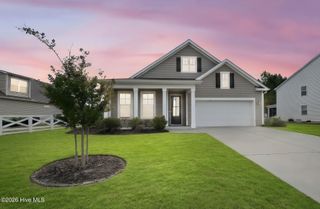
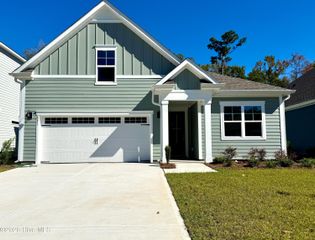
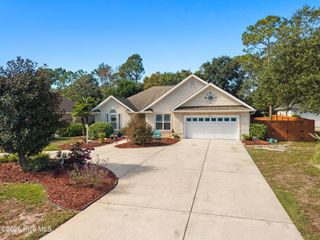
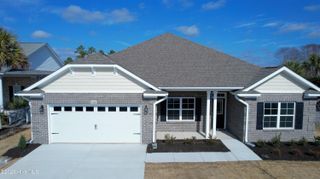
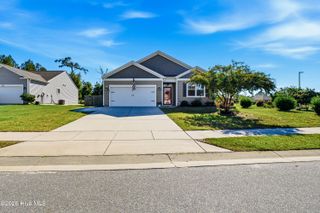
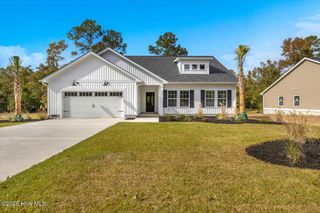
539 Eden Drive SW, Supply, NC 28462
- 3 beds |
- 3 baths |
- 1,933 sqft
 Single-Family Home
 Built in 2018
 0.36acre lot
 2 car garage
 $194/sqft
 Listed 29 days ago
Property Description
Versatile and timeless in design, 539 Eden Dr offers a bright, open layout filled with natural light and durable vinyl plank flooring spanning the main floor. Well designed for both daily living and entertaining, the heart of the home is an oversized, well-appointed kitchen featuring vast counter space, lots of cabinetry, a generous pantry, and a seamless sightline into the dining and living areas, offering room for multiple chefs and effortless hosting. The main level also hosts a convenient half bath, dedicated laundry room, storage, and a private primary suite complete with a double vanity, tiled shower, large walk-in closet and view of the spacious backyard. Upstairs, are two guest bedrooms each featuring their own walk-in closet, a large guest bath, and a flexible loft space. Step outside to enjoy a private screened porch overlooking the large backyard with plenty of space between neighboring homes. Ideally located just minutes from local shopping and dining and a short 6.5-mile drive to Holden Beach for fun in the sun, this well maintained home combines everyday convenience with coastal living. **Seller offering a $3,500 credit toward buyer's closing costs, rate buydown, or price reduction with an acceptable offer.**
- Listing Status:
- Active
- Date Added:
- October 12, 2026
- Data Last Updated:
- November 10, 2026 at 7:18AM
- Listing Office:
- PROACTIVE Real Estate : 910-842-1616
- MLS ID:
- 100609796

- Other Structures: PorchScreenedCovered
- Parking: ConcreteParking spaces: 2
- Roofing: Shingle
- General: Vinyl SidingWood FrameTwoSlab
- Road/Access: PavedSee Remarks
- HOA Amenities: Maintenance GroundsSidewalksStreet Lights700.0Annually
- Originating MLS: Hive MLS
- School District: Brunswick County Schools
- County: Brunswick
- Zoning: CO-RRL-74 .36AC RUFFINS RIVER LANDING PLAT 36/16184ga074
- View: None
- Fencing: None
- Utilities: Sewer ConnectedWater Connected
- Water: Public
- Sewer: Municipal Sewer
- Source: Hive MLS
This listing courtesy of PROACTIVE Real Estate
Monthly Payment
- Principal & Interest $
- Property Taxes $
- Home Insurance $
- VA Funding Fee $