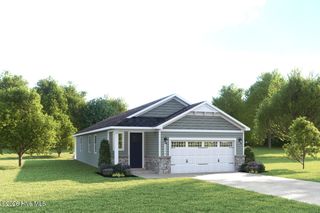
1424 Pine Log Trail NE, Bolivia, NC 28422
- 3 beds |
- 3 baths |
- 1,326 sqft
 Single-Family Home
  Built in 2026
  3,049sqft lot
 —— car garage
  $188/sqft
  Listed 1 year ago
Property Description
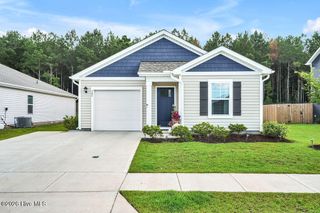
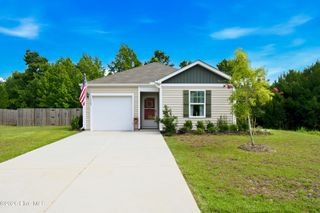
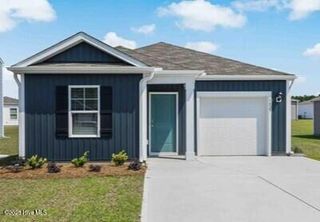
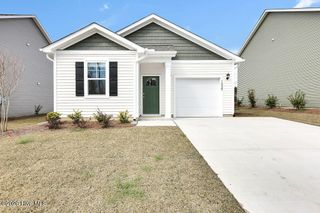
AVAILABLE NOW WITH $5,000 IN SELLER CREDIT! Welcome to the Tate coastal cottage at Middle Creek Village! Start your mornings on the spacious front porch, then step inside to an open-concept layout that maximizes living space without feeling crowded. The great room features luxury vinyl plank flooring and flows seamlessly into a gourmet kitchen where upgraded cabinets, quartz countertops, a large eat-at island and a dedicated dining area create the perfect place for gathering with friends or enjoying quiet nights at home. Upstairs, two generously sized bedrooms with walk-in closets share a full bath, offering flexibility for guests, family, or a home office. Your owner's suite provides a private retreat with its own walk-in closet and ensuite bath. Outside, enjoy a tree-lined view and a 10x17 rear patio perfect for enjoying your morning coffee or watching Carolina sunsets. We're making your move even easier with all appliances included - even the washer & dryer! Low-maintenance living means more time to take advantage of the community pool, pickleball courts, firepit, and gathering spaces. With nearby shopping, easy highway access, and lower tax advantages, The Tate delivers a smart blend of comfort, style, and coastal charm in a location you'll love.
- Listing Status:
- Active
- Date Added:
- August 3, 2026
- Data Last Updated:
- August 12, 2026 at 6:15PM
- Listing Office:
- NextHome Cape Fear : 910-256-3528
- MLS ID:
- 100555058

- General: Cluster Mailboxes
- Other Structures: Front PorchPatio
- Pool: None
- Parking: ConcretePavedNo GarageParking PadParking spaces: 0
- Roofing: Architectural Shingle
- General: Vinyl SidingWood FrameTwoSlab
- Road/Access: City StreetState RoadPavedSee Remarks
- HOA Amenities: CabanaCommunity PoolMaintenance Common AreasMaintenance GroundsMaintenance RoadsPickleballPlaygroundSidewalksStreet LightsTrash1767.0Annually
- Originating MLS: Hive MLS
- School District: Brunswick County Schools
- County: Brunswick
- Zoning: R-75L-28B S-1 PH-1 MIDDLE CREEK VILLAGE PL-153/11139ka056
- View: None
- Fencing: None
- Utilities: Natural Gas AvailableNatural Gas ConnectedSewer AvailableSewer ConnectedWater AvailableWater Connected
- Water: Public
- Sewer: Municipal Sewer
- Source: Hive MLS
This listing courtesy of NextHome Cape Fear
Monthly Payment
- Principal & Interest $
- Property Taxes $
- Home Insurance $
- VA Funding Fee $

 New - 1 day ago