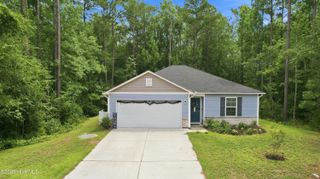
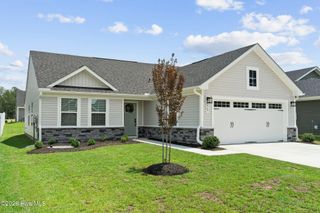
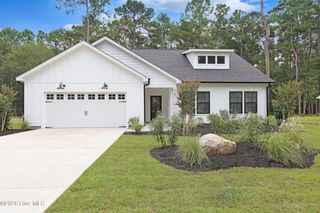
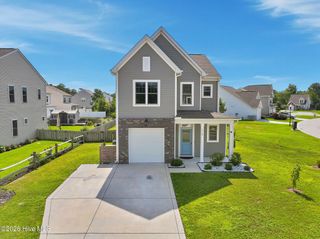
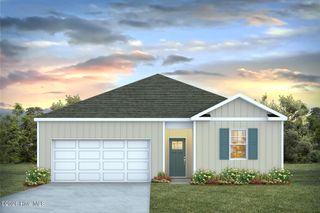
1581 Pleasant Hollow Court SE, Bolivia, NC 28422
- 4 beds |
- 2 baths |
- 1,777 sqft
 Single-Family Home
  Built in 2022
  10,019sqft lot
 2 car garage
  $191/sqft
  Listed 6 days ago
Property Description
Eligible buyers purchasing in Avalon may qualify for up to 100% financing with no monthly mortgage insurance, plus down payment assistance of up to a $15,000 forgivable loan at 0% interest or a $10,000 FHA grant, based on program eligibility. Life here is about more than square footage -- it's a lifestyle. Tucked in the sought-after Avalon community in Bolivia, NC, just 15 minutes from the beach and between Wilmington and North Myrtle Beach, this 4-bedroom, 2-bathroom Cali floor plan (~1,774 sq ft) is where coastal Carolina living meets everyday comfort. Enjoy resort-style amenities: a zero-entry pool, pickleball and bocce courts, and sidewalk-lined streets made for morning walks. Come home to a private backyard retreat with no neighbors behind you -- a fenced yard, stamped patio, and screened porch with custom curtains set the stage for easy entertaining. Inside, this 4-year-old home is thoughtfully upgraded for style and function: a shiplap electric fireplace and shiplap accent walls create a warm focal point, plantation shutters add polish throughout, and both bathrooms feature upgraded fixtures with sliding glass shower doors. A sink water filtration system, laundry room cabinets, and pull-down attic stairs bring everyday ease, while French drains, gutter guards, and a whole-home surge protector quietly protect your investment. Ceiling fans throughout, and the washer, dryer, and refrigerator convey. A thoughtful split floor plan offers ideal privacy, tucking the spacious owner's suite at the back of the home with dual vanities, a walk-in shower, and generous closet space. Three comfortable guest bedrooms and a full bath at the front create a welcoming retreat for visitors. Storage is abundant throughout, from the oversized pantry to the owner's suite walk-in closet and ample closet space in every corner of the home.
- Listing Status:
- Active
- Date Added:
- August 6, 2026
- Data Last Updated:
- August 12, 2026 at 4:16PM
- Listing Office:
- RE/MAX Southern Coast : 910-363-4565
- MLS ID:
- 100594251

- Other Structures: ScreenedPatio
- Pool: None
- Parking: ConcreteOff StreetParking spaces: 2
- Roofing: Shingle
- General: Vinyl SidingWood FrameOneSlab
- Road/Access: Private RoadPavedSee Remarks
- HOA Amenities: Community PoolDog ParkFitness CenterMaintenance Common AreasMaintenance GroundsMaintenance RoadsPickleballPicnic AreaPlaygroundSidewalksStreet Lights1500.0Annually
- Originating MLS: Hive MLS
- School District: Brunswick County Schools
- County: Brunswick
- Zoning: Co-R-6000L-83 MERIDIAN FOREST PL-133/76185fr083
- View: None
- Fencing: Wood
- Utilities: Sewer ConnectedWater Connected
- Water: County Water
- Sewer: County SewerBrunswick County Public Utilities
- Source: Hive MLS
This listing courtesy of RE/MAX Southern Coast
Monthly Payment
- Principal & Interest $
- Property Taxes $
- Home Insurance $
- VA Funding Fee $

 New - 1 day ago