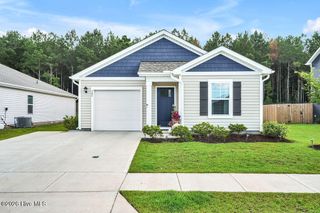
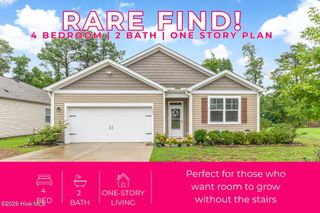
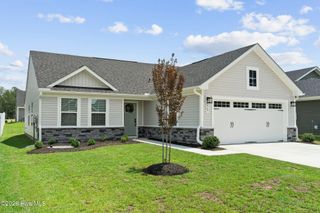
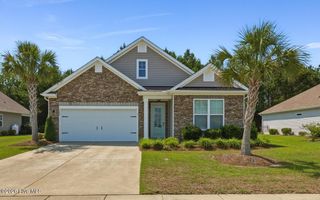
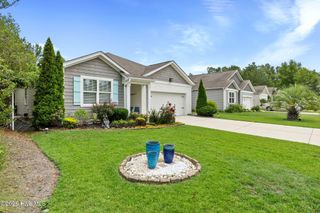
2159 Webfoot Drive NE, Bolivia, NC 28422
- 3 beds |
- 2 baths |
- 1,533 sqft
 Single-Family Home
  Built in 2026
  6,098sqft lot
 2 car garage
  $202/sqft
  Listed 5 months ago
Property Description
AVAILABLE NOW FOR IMMEDIATE MOVE-IN! $3,500 IN CLOSING COST ASSISTANCE! Welcome to Middle Creek Village! The only new single-family homes you can personalize with multiple floorplans to fit your lifestyle. Minutes from Oak Island and Wilmington. The Grand Cayman is thoughtfully designed for the lifestyle you love. Step into an inviting foyer that leads into a bright, open-concept layout featuring luxury vinyl plank flooring throughout the kitchen, great room, and foyer. The kitchen showcases upgraded gray cabinetry, granite countertops, and all appliances included. It flows seamlessly into the dining area and spacious great room, creating the perfect space for everyday living and entertaining. When you're ready for some fresh air, step outside to your covered 10' x 14' patio, ideal for hosting family and friends or simply relaxing outdoors. We're making your move even easier with up to $12,500 in closing cost assistance on this quick move-in Grand Cayman!
- Listing Status:
- Active
- Date Added:
- July 17, 2026
- Data Last Updated:
- August 12, 2026 at 7:18PM
- Listing Office:
- NextHome Cape Fear : 910-256-3528
- MLS ID:
- 100558537

- General: None
- Other Structures: Rear PorchCovered
- Pool: None
- Parking: Garage Faces FrontAttachedConcreteGarage Door OpenerPavedParking spaces: 2
- Roofing: Architectural Shingle
- General: Vinyl SidingWood FrameOneSlab
- Road/Access: Private RoadPavedSee Remarks
- HOA Amenities: CabanaCommunity PoolDog ParkMaintenance Common AreasMaintenance GroundsMaintenance RoadsPickleballPicnic AreaSidewalksStreet LightsTrash1015.0Annually
- Originating MLS: Hive MLS
- School District: Brunswick County Schools
- County: Brunswick
- Zoning: R-75L-249 S-A PH-3 MIDDLE CREEK VILLAGE PL-175/70139gb003
- View: None
- Fencing: None
- Utilities: Natural Gas ConnectedSewer AvailableWater Available
- Water: Public
- Sewer: Municipal Sewer
- Source: Hive MLS
This listing courtesy of NextHome Cape Fear
Monthly Payment
- Principal & Interest $
- Property Taxes $
- Home Insurance $
- VA Funding Fee $