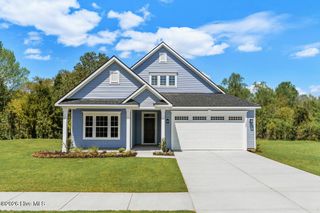
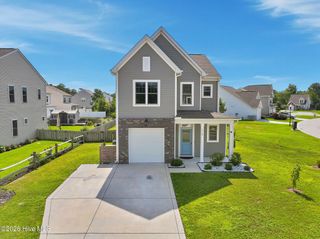
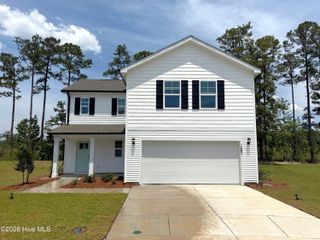
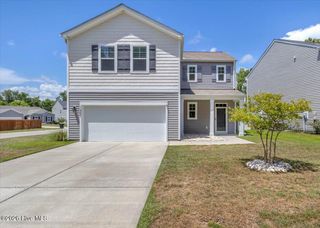
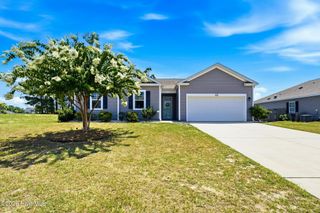
2227 Webfoot Drive NE, Bolivia, NC 28422
- 3 beds |
- 3 baths |
- 2,294 sqft
 Single-Family Home
  Built in 2026
  6,970sqft lot
 2 car garage
  $163/sqft
  Listed 1 day ago
Property Description
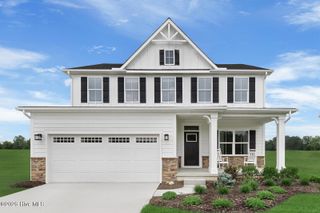
The Anderson offers a beautiful blend of open space and everyday functionality. An inviting entry--optionally accented by a full front porch--leads into a flexible front room perfect for a home office, study, or hobby space. The main living area opens up into a stunning family room that flows seamlessly into the gourmet kitchen and dining area, creating a bright, connected space ideal for gathering. Step outside to the rear porch and enjoy peaceful coastal evenings. The first-floor owner's suite provides a private retreat with a walk-in closet and dual vanity bath, while convenient access to the laundry and attached two-car garage keeps daily life simple. Upstairs, two additional bedrooms, a full bath, and a spacious loft offer room for guests, hobbies, or a second living area.
- Listing Status:
- Active
- Date Added:
- August 12, 2026
- Data Last Updated:
- August 12, 2026 at 6:15PM
- Listing Office:
- NextHome Cape Fear : 910-256-3528
- MLS ID:
- 100595688

- General: Cluster Mailboxes
- Other Structures: None
- Pool: None
- Parking: Garage Faces FrontAttachedConcreteGarage Door OpenerPavedParking spaces: 2
- Roofing: Architectural Shingle
- General: Vinyl SidingWood FrameTwoSlab
- Road/Access: Private RoadPavedSee Remarks
- HOA Amenities: CabanaCommunity PoolMaintenance Common AreasMaintenance GroundsMaintenance RoadsPickleballPlaygroundSidewalksStreet LightsTrash1015.0Annually
- Originating MLS: Hive MLS
- School District: Brunswick County Schools
- County: Brunswick
- Zoning: R-75L-266 S-B PH-3 MIDDLE CREEK VILLAGE PL-179/52139gc007
- View: None
- Fencing: None
- Utilities: Natural Gas AvailableNatural Gas ConnectedSewer AvailableSewer ConnectedWater AvailableWater Connected
- Water: Public
- Sewer: Municipal Sewer
- Source: Hive MLS
This listing courtesy of NextHome Cape Fear
Monthly Payment
- Principal & Interest $
- Property Taxes $
- Home Insurance $
- VA Funding Fee $

 New - 1 day ago