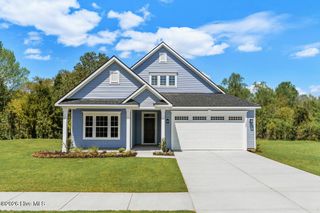
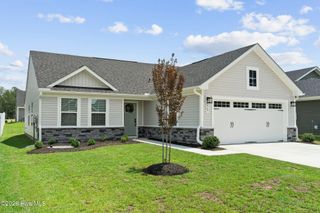
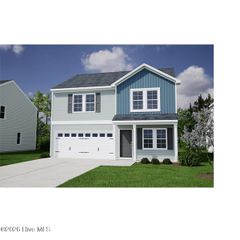
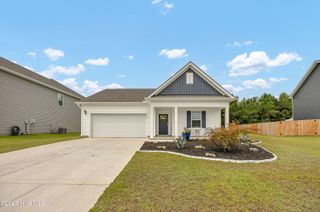
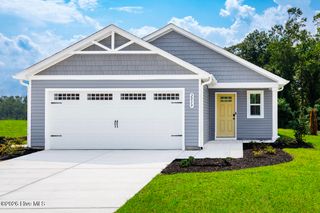
272 Majestic Mare Lane SE, Bolivia, NC 28422
- 4 beds |
- 3 baths |
- 1,786 sqft
 Single-Family Home
  Built in 2026
  5,227sqft lot
 2 car garage
  $170/sqft
  Listed 11 days ago
Property Description
The Guilford C offers 1,786 square feet of affordable two-story living near the coast, featuring four bedrooms, two-and-one-half bathrooms, and a loft. With all bedrooms located upstairs and a convenient powder room on the main level, this home is ideal for families, remote professionals, or anyone looking for space, comfort, and value in a coastal setting. A welcoming entry leads into a dedicated dining room that can also serve as an office or flex space. The kitchen is finished with white cabinetry and hardware, granite countertops, and a walk-in pantry. Luxury Vinyl Plank flooring extends throughout the first floor, while nine-foot ceilings on the main level and eight-foot ceilings upstairs enhance the open, airy feel. Upstairs, three secondary bedrooms share a full bathroom with a linen closet, and a centrally located laundry room. The private primary suite serves as a relaxing retreat, complete with a spa-inspired bathroom featuring a raised comfort-height dual-bowl vanity, quartz countertops, and both walk-in linen and clothes closets for exceptional storage. Ceiling fan pre-wires in the great room and primary bedroom add flexibility for year-round comfort, and a covered back porch offers the opportunity to enjoy outdoor living. This home is under construction with an estimated completion date of November 2026.
- Listing Status:
- Pending
- Date Added:
- August 1, 2026
- Data Last Updated:
- August 12, 2026 at 4:16PM
- Listing Office:
- Mungo Homes : 910-635-1051
- MLS ID:
- 100593183

- General: High CeilingsSolid SurfaceKitchen IslandPantryWalk-in Shower
- Master Bedroom: Non Primary Living Area
- Appliances: Electric OvenBuilt-In MicrowaveDisposalDishwasherENERGY STAR Qualified AppliancesElectric Range
- Laundry: Dryer HookupWasher HookupLaundry Room
- Basement: None
- Flooring: LVT/LVPCarpetVinyl
- A/C: Central Air
- Heating: ElectricForced AirElectric
- Eco/Green Feature: LightingThermostatLED Lighting
- Other Structures: Front PorchPatioCovered
- Pool: None
- Parking: Garage Faces FrontGarageParking spaces: 2
- Roofing: Architectural Shingle
- General: Vinyl SidingWood FrameTwoSlab
- Road/Access: Private RoadPavedSee Remarks
- HOA Amenities: CabanaCommunity PoolMaintenance Common AreasManagementSidewalksStreet Lights900.0Annually
- Originating MLS: Hive MLS
- School District: Brunswick County Schools
- County: Brunswick
- Zoning: Co-R-7500PH 1 Deed Book 4854 Pg 433111nb016
- View: None
- Fencing: None
- Utilities: Cable AvailableSewer ConnectedWater Connected
- Water: Public
- Sewer: Municipal SewerBrunswick County Public Utilities
- Source: Hive MLS
This listing courtesy of Mungo Homes
Monthly Payment
- Principal & Interest $
- Property Taxes $
- Home Insurance $
- VA Funding Fee $

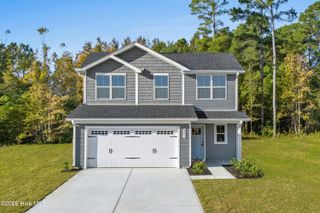
 New - 1 day ago