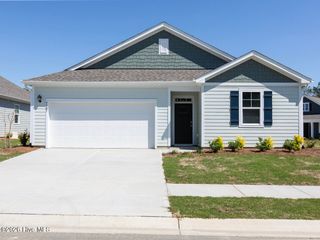
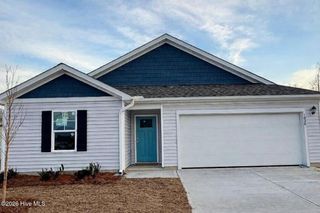
1439 Cherry Creek Lane, Winnabow, NC 28479
- 3 beds |
- 2 baths |
- 1,434 sqft
 Single-Family Home
  Built in 2026
  4,356sqft lot
 2 car garage
  $202/sqft
  Listed 1 month ago
Property Description
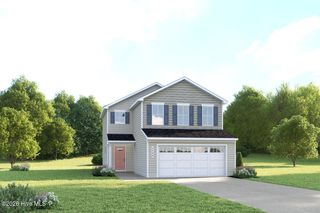
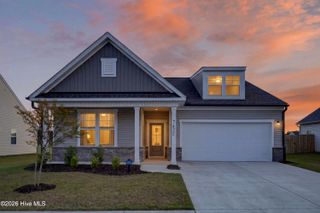
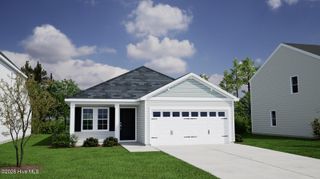
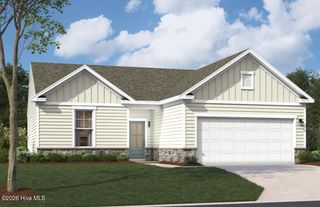
Enjoy the best of coastal convenience and everyday comfort at Bell Creek, where you're just a short drive from both Wilmington and Leland--and only about 20 minutes to Oak Island's sandy shores. The Rosewood floorplan makes life easy with true one-level living and a layout designed for both relaxation and gathering. Step inside through a welcoming foyer with space for everyday organization, then continue into a bright, open-concept great room that connects seamlessly to the gourmet kitchen. A large center island and dedicated dining area create the perfect setting for entertaining or casual meals at home. Two secondary bedrooms and a full bath are thoughtfully positioned for guests or flexible use, while the private owner's suite offers a peaceful retreat with a spacious walk-in closet and dual vanity bath. Situated on a tree-lined homesite, this home blends privacy with a welcoming neighborhood feel. Low-maintenance living means more time to enjoy the upcoming resort-style pool, sidewalks for evening strolls, and easy access to nearby shopping and dining. With modern finishes, included appliances, and everyday functionality, The Rosewood delivers a comfortable, connected lifestyle in a location that truly works for you.
- Listing Status:
- Active
- Date Added:
- July 14, 2026
- Data Last Updated:
- August 12, 2026 at 2:17PM
- Listing Office:
- NextHome Cape Fear : 910-256-3528
- MLS ID:
- 100588699

- General: Cluster Mailboxes
- Other Structures: None
- Pool: None
- Parking: Garage Faces FrontAttachedConcreteGarage Door OpenerPavedParking spaces: 2
- Roofing: Architectural Shingle
- General: Vinyl SidingWood FrameOneSlab
- Road/Access: Private RoadPavedSee Remarks
- HOA Amenities: Community PoolMaintenance Common AreasMaintenance GroundsMaintenance RoadsStreet Lights1200.0Annually
- Originating MLS: Hive MLS
- School District: Brunswick County Schools
- County: Brunswick
- Zoning: CIL-80 PH-3 BELL CREEK PL-177/72097mb048
- View: None
- Fencing: None
- Utilities: Sewer AvailableWater Available
- Water: Public
- Sewer: Municipal Sewer
- Source: Hive MLS
This listing courtesy of NextHome Cape Fear
Monthly Payment
- Principal & Interest $
- Property Taxes $
- Home Insurance $
- VA Funding Fee $