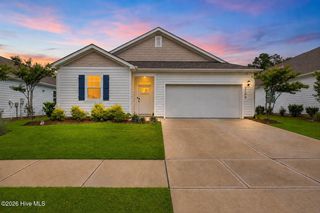
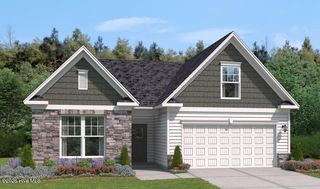
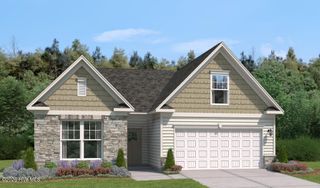
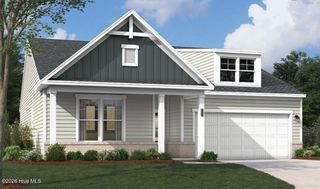
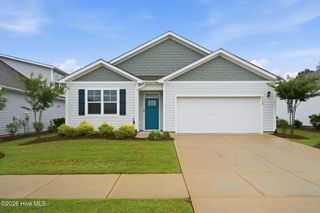
7422 Linda Vista Lane NE, Leland, NC 28451
- 3 beds |
- 2 baths |
- 1,699 sqft
 Single-Family Home
  Built in 2024
  8,276sqft lot
 2 car garage
  $203/sqft
  Listed 1 month ago
Property Description
Better Than New and Packed with Upgrades! This beautifully maintained, less than 2-year-old home offers exceptional value in a prime location with easy access to the community's outdoor pool and pickleball courts. Featuring a spacious open-concept floor plan with 3 bedrooms, 2 bathrooms, and a versatile flex room, this home is designed for both comfortable everyday living and effortless entertaining. The stunning rectangular electric fireplace creates a stylish focal point in the main living area, while upgraded window treatments and a retractable awning add both comfort and convenience. The thoughtfully designed kitchen flows seamlessly into the living and dining spaces, making gatherings with family and friends a breeze. Additional highlights include a desirable drop zone, a spacious 2-car garage, and a fenced backyard perfect for privacy, pets, play, or relaxing outdoors. Refrigerator, washer and dryer convey. Enjoy the convenience of easy access to the community amenities while benefiting from low HOA fees and a location that puts everything within reach. Why pay more and wait to build when you can enjoy all the benefits of new construction plus valuable upgrades already in place? Move-in ready and offering tremendous value, this exceptional home is one you won't want to miss! Make this house your new home and start enjoying the lifestyle you deserve!
- Listing Status:
- Active
- Date Added:
- July 6, 2026
- Data Last Updated:
- August 12, 2026 at 3:18PM
- Listing Office:
- Intracoastal Realty Corporation : 910-201-2200
- MLS ID:
- 100586733

- Other Structures: Front PorchPatio
- Parking: Garage Faces FrontConcreteGarage Door OpenerPavedGarageParking spaces: 2
- Roofing: Architectural Shingle
- General: Vinyl SidingWood FrameOneSlab
- Road/Access: PavedSee Remarks
- HOA Amenities: Community PoolMaintenance Common AreasPickleballSidewalksStreet Lights660.0Annually
- Originating MLS: Hive MLS
- School District: Brunswick County Schools
- County: Brunswick
- Zoning: Le-R-6L-270 S-1A PH-1 Pinewood PL-153/21057ia011
- View: None
- Fencing: Back Yard
- Utilities: Sewer ConnectedWater Connected
- Water: Public
- Sewer: Municipal SewerH2GO
- Source: Hive MLS
This listing courtesy of Intracoastal Realty Corporation
Monthly Payment
- Principal & Interest $
- Property Taxes $
- Home Insurance $
- VA Funding Fee $

 New - 2 days ago