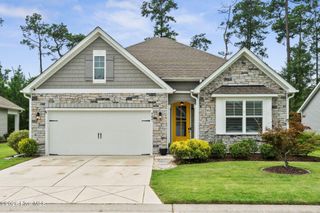
3113 Lochgreen Circle, Leland, NC 28451
- 4 beds |
- 2 baths |
- 1,878 sqft
 Single-Family Home
  Built in 2024
  5,663sqft lot
 2 car garage
  $207/sqft
  Listed 18 days ago
Property Description
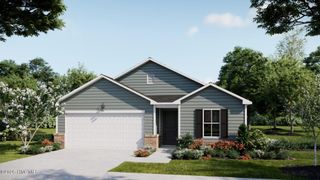
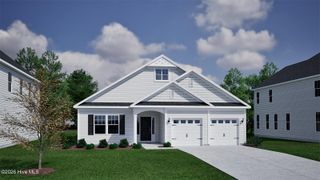
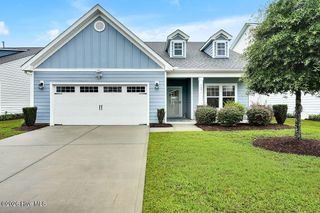
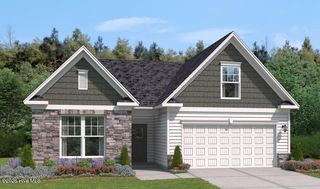
This one-story Cali floorplan in Hazel Branch at Brunswick Forest was made for easy living and easy entertaining. Four bedrooms and an open-concept layout give the home room to stretch out and gather. The kitchen anchors it all with granite counters, stainless steel appliances, a natural gas range, and an oversized island that flows straight into the connected living and dining space. LVP flooring carries through every living area and bedroom for a clean, cohesive feel throughout. Tucked just off the main living space, the primary suite offers a private ensuite bath with a double sink vanity, a walk-in closet, and a second closet for extra storage. Three additional bedrooms and a shared bath sit toward the front of the home, giving everyone their own space to spread out. Sliding glass doors lead to a glassed-in, all-season lanai -- the kind of space that works year-round, rain or shine. From there, step out to a fully fenced backyard and patio areas made for slow mornings or evening get-togethers. Smart living comes built in, with ADT home technology -- touchscreen panel, video doorbell, smart thermostat, and smart lock -- plus a natural gas water heater. HOA dues cover lawn maintenance, freeing up more time to enjoy Brunswick Forest's resort-style amenities: indoor and outdoor pools, fitness and wellness centers, tennis and pickleball courts, basketball, parks, a dog park, and miles of walking trails. The Villages at Brunswick Forest sit right at the community entrance, with restaurants, medical offices, shops, and a grocery store close by. Downtown Wilmington and the area's beaches -- Wrightsville, Carolina Beach, and Oak Island -- are all a short drive from home.
- Listing Status:
- Active
- Date Added:
- July 25, 2026
- Data Last Updated:
- August 12, 2026 at 2:17PM
- Listing Office:
- RE/MAX Executive : 910-408-4802
- MLS ID:
- 100591607

- Other Structures: Patio
- Parking: ConcreteOff StreetGarageParking spaces: 2
- Roofing: Shingle
- General: Fiber CementWood FrameOneSlab
- Road/Access: MaintainedCity StreetState RoadPavedSee Remarks
- HOA Amenities: Basketball CourtClubhouseCommunity PoolIndoor PoolMaintenance Common AreasMaintenance GroundsManagementParkPickleballPicnic AreaPlaygroundSidewalksSpa/Hot TubTennis Court(s)Trail(s)1750.0Annually
- Originating MLS: Hive MLS
- School District: Brunswick County Schools
- County: Brunswick
- Zoning: Le-PudL-3 S-3 Ph-8 Hazel Branch At Brunswick Forest Pl-141/38058om027
- View: None
- Fencing: Back Yard
- Utilities: Natural Gas ConnectedSewer ConnectedWater Connected
- Water: Public
- Sewer: Municipal SewerH2GO
- Source: Hive MLS
This listing courtesy of RE/MAX Executive
Monthly Payment
- Principal & Interest $
- Property Taxes $
- Home Insurance $
- VA Funding Fee $

 New - 2 days ago