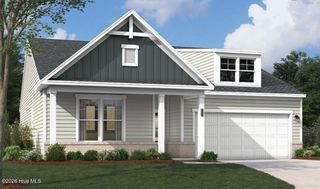
4096 Balboa Avenue 152, Leland, NC 28451
- 3 beds |
- 2 baths |
- 1,833 sqft
 Single-Family Home
  Built in 2026
  7,841sqft lot
 2 car garage
  $217/sqft
  Listed 7 days ago
Property Description
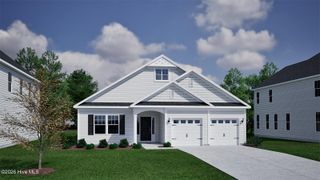
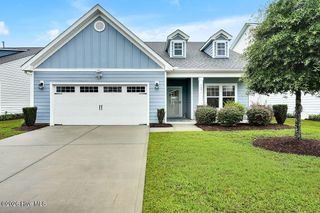
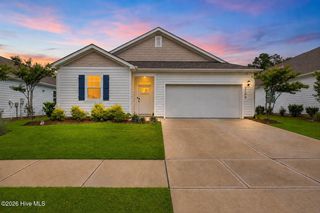
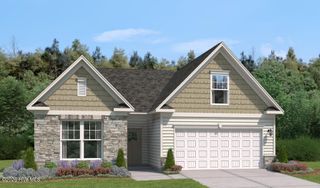
Don't miss your opportunity to own one of our best-selling floorplans--the Everest! This beautiful home offers 3 bedrooms, 2 bathrooms, a spacious private homesite, and plenty of greenspace to enjoy. Step through the front door and you'll immediately notice the abundance of natural light pouring through the family room windows. The open-concept design flows seamlessly into the kitchen, featuring generous counter space and modern appliances--perfect for everyday living and entertaining. The breakfast nook provides even more natural light with a sliding glass door leading to your screened-in patio and additional patio space, making it easy to enjoy your morning coffee or unwind outdoors. The main-level primary suite is conveniently located just off the family room and offers a spacious retreat with a beautifully appointed bath featuring dual sinks and a roomy walk-in closet. Two additional bedrooms, a full bath, and laundry room complete the thoughtfully designed main level. ✨ And then there's the upstairs bonus flex space! ✨ Need a home office? Yoga studio? Playroom? Movie room? The possibilities are endless--make this space work for you! This home also features the Refined B Design Collection, bringing stylish finishes and thoughtful details throughout. And don't forget about everything Pinewood has to offer! 🌳🏊♀️🎾 Enjoy resort-style amenities including: 🏊♀️ Pool & clubhouse 💪 Fitness center 🎾 Pickleball courts ⛳ Putting green 🚶♀️ Sidewalks & open spaces throughout the community Whether you're looking to relax, stay active, or meet your new neighbors, Pinewood makes it easy to feel right at home. 🌊 The Beaches are calling your name! 📍 Come tour the Everest today and ask about our current incentives! Contact us or stop by the model home to learn more. ✨ HOME HIGHLIGHTS ✨ • 3 Bedrooms | 2 Bathrooms • Bonus Upstairs Flex Space • Screened-In Patio • Additional Patio • Refined B Design Collection • Private Homesite • Spacious Greenspace • Open-Concept Living • Main-Level Primary Suite Some photos are virtually staged for illustrative purposes.
- Listing Status:
- Active
- Date Added:
- August 5, 2026
- Data Last Updated:
- August 12, 2026 at 2:17PM
- Listing Office:
- SM North Carolina Brokerage LLC : 919-369-1273
- MLS ID:
- 100594071

- General: Cluster MailboxesDP50 Windows
- Style: Patio
- Other Structures: ScreenedPatioOpen
- Pool: None
- Parking: Garage Faces FrontAttachedConcreteGarage Door OpenerPavedParking spaces: 2
- Roofing: Architectural Shingle
- General: Vinyl SidingWood FrameTwoSlab
- Road/Access: MaintainedCity StreetState RoadPavedSee Remarks
- HOA Amenities: ClubhouseComm GardenCommunity PoolFitness CenterMaintenance Common AreasPickleballSidewalksStreet Lights660.0Annually
- Originating MLS: Hive MLS
- School District: Brunswick County Schools
- County: Brunswick
- Zoning: R6NANa
- View: None
- Fencing: None
- Utilities: Sewer AvailableWater Available
- Water: Public
- Sewer: Municipal SewerH2GO
- Source: Hive MLS
This listing courtesy of SM North Carolina Brokerage LLC
Monthly Payment
- Principal & Interest $
- Property Taxes $
- Home Insurance $
- VA Funding Fee $

 New - 2 days ago