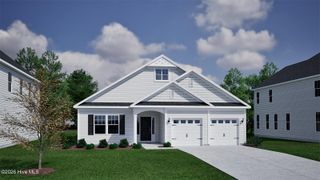
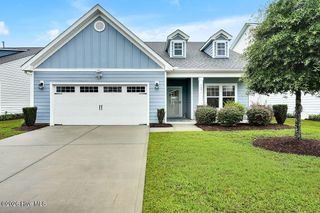
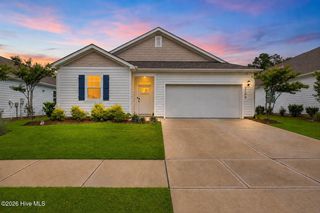
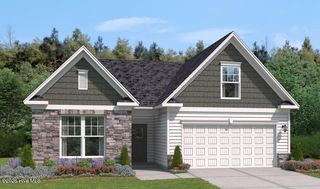
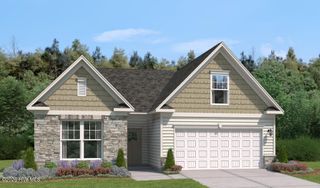
6239 Raystone Way 128, Leland, NC 28451
- 3 beds |
- 2 baths |
- 1,725 sqft
 Single-Family Home
  Built in 2026
  8,276sqft lot
 2 car garage
  $231/sqft
  Listed 10 days ago
Property Description
NEW LISTING!! 🏡 The Quentin | Lot 128 | 3 BEDROOM | 2 BATH Discover the Quentin, a beautifully designed single-story home offering 3 bedrooms, 2 bathrooms, and a thoughtful layout that blends comfort, functionality, and style. The open-concept floorplan creates an inviting flow between the living spaces, making it easy to entertain or simply enjoy everyday life. At the heart of the home, the gourmet kitchen features a convenient island and opens seamlessly to the main living area. Step outside to enjoy the covered patio, creating an ideal space for morning coffee, outdoor dining, or relaxing at the end of the day. The spacious primary suite offers a private retreat with a large walk-in closet and an ensuite bathroom featuring dual vanities. Two additional bedrooms and a well-appointed hall bathroom provide plenty of space for guests, family, or a home office. Additional highlights include a two-car garage, ample storage, a covered front porch, and our Refined B Design Collection. And don't forget about everything Pinewood has to offer! Meet your neighbors and enjoy resort-style amenities including the community pool and clubhouse, fitness center, pickleball courts, putting green, sidewalks, and plenty of open space. Plus, you're just a quick drive from the beautiful North Carolina beaches! 🌊☀️ FEATURED UPGRADES & OPTIONS: ✨ 3 Bedrooms | 2 Baths ✨ Covered Front Porch ✨ Refined B Design Collection ✨ Gourmet Kitchen ✨ Covered Patio 1 ✨ Patio 2 ✨ Two-Car Garage Photos shown are from a similar home and are for illustrative purposes only.
- Listing Status:
- Active
- Date Added:
- August 2, 2026
- Data Last Updated:
- August 12, 2026 at 2:17PM
- Listing Office:
- SM North Carolina Brokerage LLC : 919-369-1273
- MLS ID:
- 100593326

- General: Cluster MailboxesDP50 Windows
- Style: Patio
- Other Structures: PatioCovered
- Pool: None
- Parking: Garage Faces FrontConcreteGarage Door OpenerParking spaces: 2
- Roofing: Architectural Shingle
- General: Brick VeneerVinyl SidingWood FrameTwoSlab
- Road/Access: MaintainedCity StreetState RoadSee Remarks
- HOA Amenities: ClubhouseComm GardenCommunity PoolFitness CenterMaintenance Common AreasManagementPickleballSidewalksStreet Lights660.0Annually
- Originating MLS: Hive MLS
- School District: Brunswick County Schools
- County: Brunswick
- Zoning: R6NANa
- View: None
- Fencing: None
- Utilities: Sewer AvailableWater Available
- Water: Public
- Sewer: Municipal SewerH2GO
- Source: Hive MLS
This listing courtesy of SM North Carolina Brokerage LLC
Monthly Payment
- Principal & Interest $
- Property Taxes $
- Home Insurance $
- VA Funding Fee $

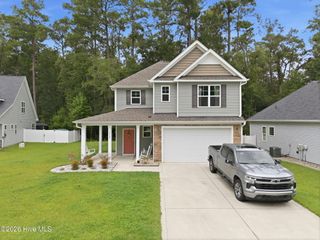
 New - 2 days ago