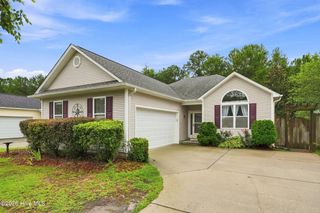
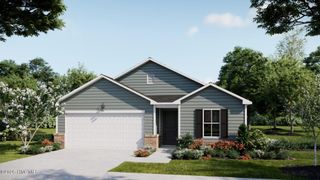
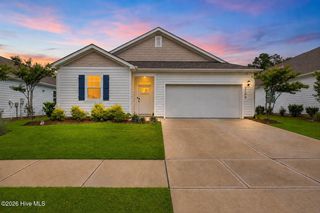
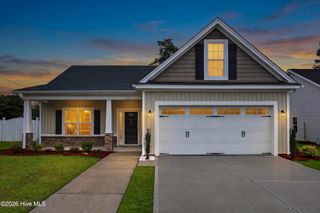
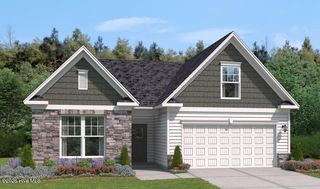
4525 Combs Forest Court, Leland, NC 28451
- 3 beds |
- 3 baths |
- 1,792 sqft
 Single-Family Home
  Built in 2020
  6,534sqft lot
 2 car garage
  $195/sqft
  Listed 2 days ago
Property Description
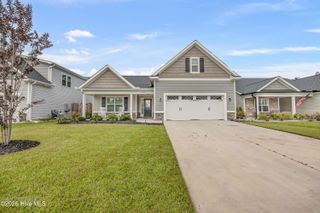
Welcome home to this beautifully maintained, one-owner residence built in 2020, located in one of Leland's most sought-after communities with convenient access to Wilmington. This spacious 3-bedroom, 2.5-bath home offers a thoughtfully designed floor plan perfect for everyday living and entertaining. The second floor features brand-new flooring throughout, creating a fresh, modern feel. The oversized primary suite provides a relaxing retreat with dual walk-in closets and a luxurious en-suite bath complete with a garden tub and separate shower. Two additional bedrooms share a well-appointed full bath, while the conveniently located upstairs laundry room adds everyday convenience. On the main level, you'll love the inviting living room featuring a cozy gas fireplace, an open kitchen with a charming breakfast nook, and direct access to the backyard--perfect for morning coffee or evening gatherings. The welcoming wraparound front porch offers wonderful curb appeal and a great place to relax and enjoy the neighborhood. Additional highlights include a two-car garage, spacious living areas, and a location that continues to be one of the most desirable in the area due to its easy commute to Wilmington, shopping, dining, and local amenities. This home combines comfort, style, and an exceptional location. Don't miss your opportunity to make it yours--schedule your private showing today!
- Listing Status:
- Active
- Date Added:
- August 10, 2026
- Data Last Updated:
- August 12, 2026 at 2:17PM
- Listing Office:
- Century 21 Collective : 910-233-7647
- MLS ID:
- 100595155

- General: See Remarks
- Other Structures: See RemarksFront PorchWrap AroundPatioCovered
- Pool: None
- Parking: Garage Faces FrontConcreteGarage Door OpenerOn SitePavedGarageParking spaces: 2
- Roofing: Architectural ShingleComposition
- General: Vinyl SidingWood FrameTwoSlab
- Road/Access: City StreetState RoadPavedSee Remarks
- HOA Amenities: Community PoolMaintenance Common AreasStreet Lights460.0Annually
- Originating MLS: Hive MLS
- School District: Brunswick County Schools
- County: Brunswick
- Zoning: Le-R-6L-95R PH-3 LANVALE FOREST PL-110-7046da041
- View: None
- Fencing: None
- Utilities: Sewer AvailableSewer ConnectedWater AvailableWater Connected
- Water: Public
- Sewer: Municipal Sewer
- Source: Hive MLS
This listing courtesy of Century 21 Collective
Monthly Payment
- Principal & Interest $
- Property Taxes $
- Home Insurance $
- VA Funding Fee $

 New - 1 day ago