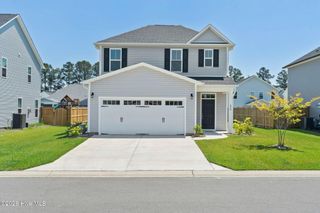
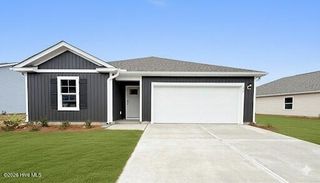
1443 Cherry Creek Lane, Winnabow, NC 28479
- 3 beds |
- 3 baths |
- 1,485 sqft
 Single-Family Home
  Built in 2026
  4,356sqft lot
 2 car garage
  $182/sqft
  Listed 1 month ago
Property Description
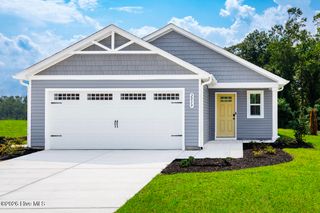
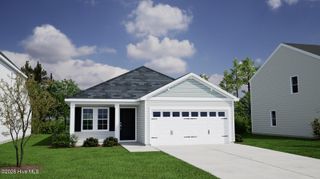
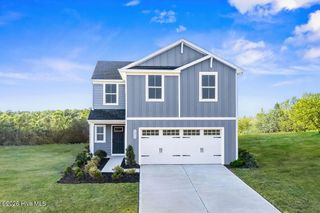
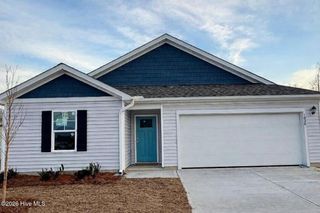
Enjoy the best of coastal convenience and everyday comfort at Bell Creek, where you're just a short drive from both Wilmington and Leland--and only about 20 minutes to Oak Island's sandy shores. The Evergreen offers a smart, streamlined design that makes everyday living feel effortless. With approximately 1,485 square feet, this two-story home delivers the space you need with the simplicity you want. The main level features an open-concept layout where the kitchen, dining area, and great room flow together, creating a comfortable space for both daily life and casual gatherings. A covered front entry adds to the home's welcoming feel, while the attached two-car garage provides added convenience. Upstairs, two secondary bedrooms and a flexible living area give you room to adapt--whether you need a home office, play space, or quiet retreat. With thoughtful storage, a conveniently located laundry area, and available options for outdoor living, the Evergreen is designed to fit your lifestyle with ease. Situated on a tree-lined homesite, this home blends privacy with a welcoming neighborhood feel. Low-maintenance living means more time to enjoy the upcoming resort-style pool, sidewalks for evening strolls, and easy access to nearby shopping and dining. With modern finishes, and everyday functionality, The Evergreen delivers comfort, space, and convenience in one ideal home.
- Listing Status:
- Active
- Date Added:
- July 13, 2026
- Data Last Updated:
- August 12, 2026 at 2:17PM
- Listing Office:
- NextHome Cape Fear : 910-256-3528
- MLS ID:
- 100588494

- General: Cluster Mailboxes
- Other Structures: None
- Pool: None
- Parking: Garage Faces FrontAttachedConcreteGarage Door OpenerPavedParking spaces: 2
- Roofing: Architectural Shingle
- General: Vinyl SidingWood FrameTwoSlab
- Road/Access: Private RoadPavedSee Remarks
- HOA Amenities: Community PoolMaintenance Common AreasMaintenance GroundsMaintenance RoadsStreet Lights1680.0Annually
- Originating MLS: Hive MLS
- School District: Brunswick County Schools
- County: Brunswick
- Zoning: CIL-79 PH-3 BELL CREEK PL-177/72097mb047
- View: None
- Fencing: None
- Utilities: Sewer AvailableWater Available
- Water: Public
- Sewer: Municipal Sewer
- Source: Hive MLS
This listing courtesy of NextHome Cape Fear
Monthly Payment
- Principal & Interest $
- Property Taxes $
- Home Insurance $
- VA Funding Fee $