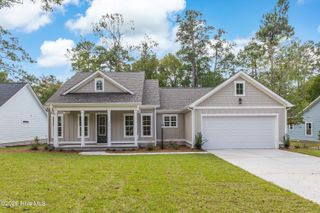
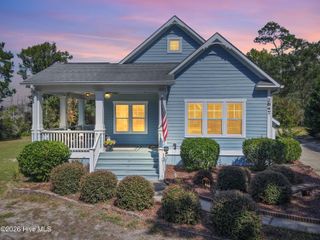
429 Autumn Chase SE, Bolivia, NC 28422
- 3 beds |
- 2 baths |
- 1,966 sqft
 Single-Family Home
 Built in 2004
 0.25acre lot
 2 car garage
 $305/sqft
 Listed 16 days ago
Property Description
Discover the lifestyle at Winding River Plantation! A rare opportunity in one of the area's most desirable communities. This home is the perfect blend of space, comfort and resort -style living. It offers an inviting layout, generous bedrooms, and flexible living spaces designed to fit your lifestyle. The expansive primary suite features two walk-in closets and a private ensuite bathroom with a large walk-in shower. Two additional generously sized bedrooms provide plenty of room for family, guests, or a home office. Enjoy the airy feel of the vaulted living room ceiling and unwind in the versatile Carolina Room- the perfect spot for morning coffee, a home office, or a cozy TV room. Additional highlights include a two-car garage, walk-up attic with floored storage space (or future bonus room), a new roof (2026), kitchen with gas stove and granite counters, refinished hardwood floors and painting throughout. The refrigerator, washer and dryer are included for added convenience. Enjoy an exceptional lifestyle with an impressive array of community amenities including a swimming pool, tennis and pickleball courts, fitness center, scenic trails, and jogging paths, golf course, restaurant, boat ramp, boat and RV storage, picnic areas, and meeting and party rooms. Well-maintained roads, streetlights, and common areas add to the community's appeal. With low county taxes and an outstanding selection of recreational amenities, Winding River Plantation offers a wonderful opportunity to enjoy the best of community living
- Listing Status:
- Active
- Date Added:
- October 30, 2026
- Data Last Updated:
- November 10, 2026 at 2:19PM
- Listing Office:
- eXp Realty :
- MLS ID:
- 100613417

- Other Structures: Front PorchDeckPatioCovered
- Parking: Garage Faces FrontAttachedPavedGarageParking spaces: 2
- Roofing: Architectural Shingle
- General: Brick VeneerFiber CementWood FrameOneCrawl Space
- Road/Access: PavedSee Remarks
- HOA Amenities: Waterfront CommunityBarbecueBeach AccessBoat DockBoat Slip - Not AssignedCommunity PoolFitness CenterGame RoomGatedGolf CourseJogging PathMaintenance Common AreasMaintenance GroundsMaintenance RoadsManagementMeeting RoomParty RoomPickleballPicnic AreaRampRestaurantRV/Boat StorageSecuritySidewalksStreet LightsTennis Court(s)Trail(s)Trash2412.0Annually
- Originating MLS: Hive MLS
- School District: Brunswick County Schools
- County: Brunswick
- Zoning: Co-R-7500L-S2-37 S-S2 PH-3 Winding River Plat 23/471184mb015
- View: Marsh
- Fencing: None
- Utilities: Sewer ConnectedWater Connected
- Water: County Water
- Sewer: County SewerBrunswick County Public Utilities
- Source: Hive MLS
This listing courtesy of eXp Realty
Monthly Payment
- Principal & Interest $
- Property Taxes $
- Home Insurance $
- VA Funding Fee $

 New - 3 days ago