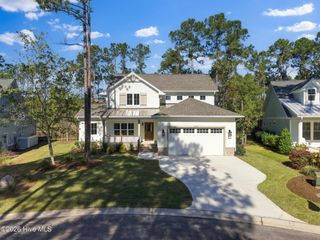
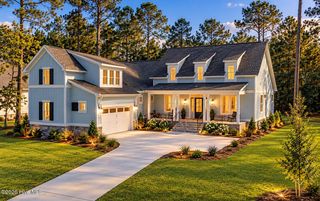
992 Ashburton Road SE, Bolivia, NC 28422
- 3 beds |
- 3 baths |
- 2,337 sqft
 Single-Family Home
 Built in 2025
 0.46acre lot
 2 car garage
 $274/sqft
 Listed 3 days ago
Property Description
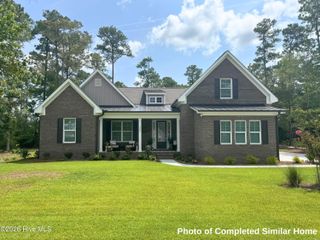
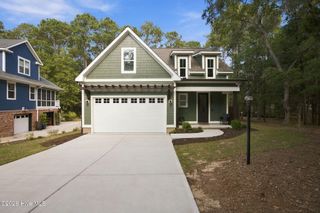
Ready to call home! Price Improvement & Motivated Seller Looking seriously at offers! The Courtyard Kelli by Howard Builders in beautiful River Sea Plantation. An amenity rich wooded water access neighborhood tucked away just off Hwy 211 near Supply. Very functional open split floor plan with large great room, gas log fireplace, Updated gourmet kitchen plan with lots of cabinet and counter space plus a large center island. Quartz tops and stainless appliance package that includes gas cooktop, wall oven, built-in microwave & hood vent. Very Open Sunroom/Dining for added space. Luxury Master Bath with large custom tile shower, double sink granite vanity and large walk in closet. Bonus Room that includes 3rd Full Bath and walk in attic space. First Floor Study/Office/3rd bedroom for those who are working from home! (Currently set up as office study. Builder will convert back to 3rd bedroom if need be) Lovely Screened in Porch to enjoy those cool summer breezes and view of the wooded back yard. Included in Howard Builders homes are hot water recirculation systems and insulated hot water lines so no waiting for that shower to heat up! Located just of Hwy 211 with easy access to Southport, Oak Island, Wilmington and Myrtle Beach! Some photos of previous build
- Listing Status:
- Active
- Date Added:
- November 7, 2026
- Data Last Updated:
- November 10, 2026 at 2:19PM
- Listing Office:
- RE/MAX Executive : 910-408-4802
- MLS ID:
- 100615186

- General: Irrigation System
- Other Structures: Front PorchRear PorchScreened
- Pool: None
- Parking: Garage Faces SideElectric Vehicle Charging Station(s)ConcreteGarage Door OpenerParking spaces: 2
- Roofing: Architectural Shingle
- Windows: Thermal Windows
- General: Fiber CementWood FrameOneRaisedSlab
- Road/Access: Private RoadSee Remarks
- HOA Amenities: Waterfront CommunityClubhouseCommunity PoolFitness CenterGatedIndoor PoolMaintenance Common AreasMaintenance RoadsPicnic AreaRampRV ParkingRV/Boat Storage1500.0Annually
- Originating MLS: Hive MLS
- School District: Brunswick County Schools
- County: Brunswick
- Zoning: Co-R-7500Lot 36 Preserve@Riversea 34/274184ec037
- View: None
- Fencing: None
- Utilities: Sewer ConnectedWater Connected
- Water: County Water
- Sewer: County SewerBrunswick County Public Utilities
- Source: Hive MLS
This listing courtesy of RE/MAX Executive
Monthly Payment
- Principal & Interest $
- Property Taxes $
- Home Insurance $
- VA Funding Fee $