3096 Purple Finch Lane SW, Supply, NC 28462
- 3 beds |
- 3 baths |
- 2,539 sqft
 Single-Family Home
 Built in 2000
 0.41acre lot
 2 car garage
 $226/sqft
 Listed 12 days ago
Property Description
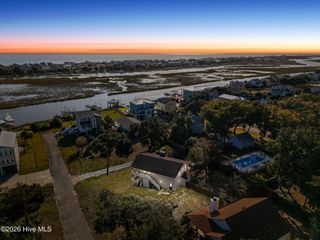
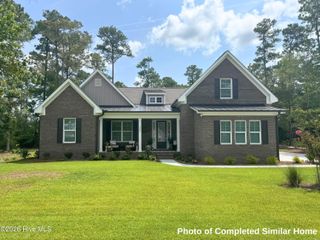
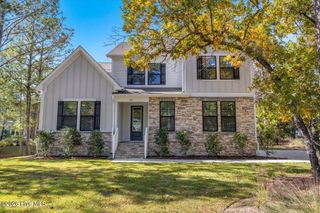
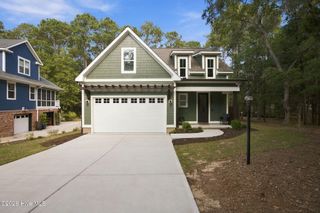
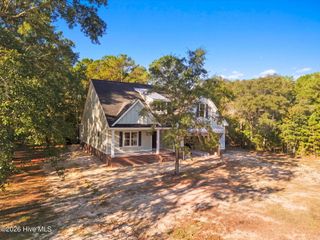
Welcome to 3096 Purple Finch Ln SW, a beautifully maintained 3-bedroom, 3-bath home offering 2,539 square feet of comfortable living on a corner lot in the sought-after Lockwood Folly community. Built in 2000, the home enjoys peaceful fairway views and an exceptional coastal lifestyle just minutes from the Intracoastal Waterway. Inside, the home features a formal dining room, spacious living room with a gas fireplace, study/breakfast nook, and a bonus room above the garage. Nearly all living space is on the main level, including the private primary suite with a generous bedroom, double vanities, a large walk-in closet, and direct access to the back deck overlooking the golf course. Two additional bedrooms are located on the opposite side of the home and share a full bath, offering excellent separation and privacy. Natural light fills the home through multiple skylights, which were replaced in 2024 along with roof shingle replacement and reflashing. Both rear decks were replaced in 2024, including an expansive open-air deck and a screened-in section accessible from the living room and study/breakfast nook. One of the guest bedrooms also enjoys direct access to the rear outdoor living space, while the traditional Southern-style front porch is made for rocking chairs and quiet mornings. Recent improvements include two new HVAC systems and upgraded ductwork in 2024, LVP flooring added to two bedrooms and the bonus room in 2023, attic insulation added in 2023, and a HALO whole-house water treatment system with reverse osmosis installed in 2023. The home also features a propane water heater, along with a propane fireplace and propane stove. Additional updates include a new dryer in 2024, new washing machine in 2025, septic pumping in August 2026, and exterior pressure washing in October 2026. Lockwood Folly offers an impressive collection of amenities, including a clubhouse and pool overlooking the Intracoastal Waterway, boat ramp, boat and RV storage, restaurant, library, fitness center, meeting rooms, tennis and pickleball courts, basketball court, putting green, and a fishing pier. With its fairway views, spacious indoor and outdoor living areas, thoughtful updates, and access to one of the area's most desirable waterfront communities, this home offers a rare blend of comfort, character, and coastal lifestyle.
- Listing Status:
- Active
- Date Added:
- October 30, 2026
- Data Last Updated:
- November 10, 2026 at 1:17PM
- Listing Office:
- The Real Beach Life Realty Group LLC : 740-816-1262
- MLS ID:
- 100613414

- General: Shutters - FunctionalShutters - Board/HurricaneOutdoor ShowerIrrigation SystemShower
- Other Structures: ShowerEnclosedPorchFront PorchDeckRear PorchScreenedPatioCovered
- Parking: Garage Faces SideGarage Door OpenerOff StreetPavedGarageParking spaces: 2
- Roofing: Architectural Shingle
- Windows: Skylight(s)
- General: Fiber CementWood FrameTwoCrawl Space
- Road/Access: PavedGolf Course
- HOA Amenities: Waterfront CommunityBoat DockClubhouseCommunity PoolGatedGolf CourseMaintenance Common AreasMaintenance GroundsMeeting RoomParty RoomPicnic AreaRampRestaurantRV/Boat StorageStreet LightsTennis Court(s)1744.0Annually
- Originating MLS: Hive MLS
- School District: Brunswick County Schools
- County: Brunswick
- Zoning: Co-R-7500L-56 Spring Branch Plat Z/345233bc056
- View: Golf Course
- Fencing: None
- Utilities: Water Connected
- Water: Public
- Sewer: Septic Permit On FileSeptic Tank
- Source: Hive MLS
This listing courtesy of The Real Beach Life Realty Group LLC
Monthly Payment
- Principal & Interest $
- Property Taxes $
- Home Insurance $
- VA Funding Fee $

 New - 3 days ago