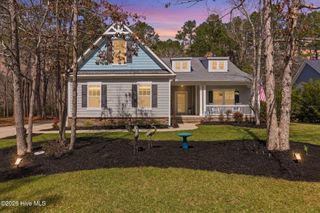
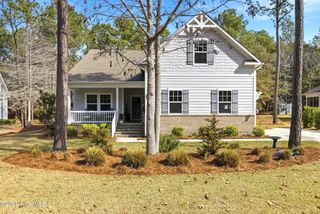
579 Hearthside Drive SE, Bolivia, NC 28422
- 3 beds |
- 2 baths |
- 2,011 sqft
 Single-Family Home
  Built in 2025
  0.42acre lot
 2 car garage
  $328/sqft
  Listed 1 month ago
Property Description
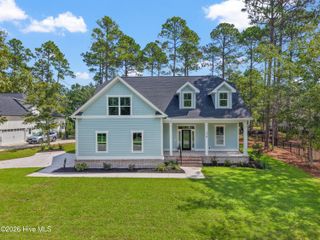
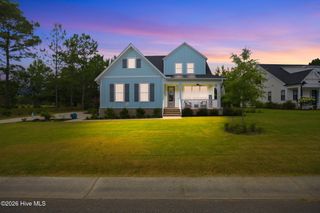
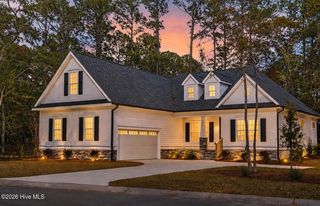
Welcome to WATERFRONT living at its finest, where stunning, unobstructed water views create an unforgettable backdrop from the moment you arrive. The Augusta plan built by award winning Horizon Homes of Wilmington features 3 BR, 2 BA split bedroom design on the 1st floor with screened in covered porch on the back. The chef's kitchen is complete with an oversized pantry, Calcutta quartz countertop, marble herringbone backsplash, and all new appliances. 9' ceilings, fireplace, crown molding throughout, 7 -1/4'' baseboards, hardwood floors, zero entry tiled shower, & oversized walk-in closet in owner's suite are just a few of the upgraded features in the home. The over-sized-finished garage is fully insulated with belt driven, Wifi, insulated garage door. The home is wired for an RV and/or hot tub. With emphasis on Smart Home, Energy Efficiency, our homes have radiant barrier roof decking, Low-E windows & doors, & 15 SEER Heating & Air Conditioning. RiverSea provides an array of amenities designed for both relaxation and recreation. Residents can enjoy an outdoor pool, tennis and pickleball courts, a fitness center, picturesque walking trails, RV and boat storage with private community boat ramp on the Lockwood Folly River that leads to the intracoastal. Conveniently situated just between Wilmington and South Carolina (~40 min from each), 15 minutes from Holden Beach and within easy reach of Shallotte, Southport, and Oak Island, this location offers the ideal blend of coastal living and modern convenience.
- Listing Status:
- Active
- Date Added:
- August 18, 2026
- Data Last Updated:
- September 23, 2026 at 4:15AM
- Listing Office:
- Howard Hanna Allen Tate|Horizon Realty Group : 910-508-6655
- MLS ID:
- 100597180

- General: Irrigation SystemDP50 Windows
- Other Structures: Front PorchRear PorchScreenedCovered
- Pool: None
- Parking: Garage Faces SideConcreteGarage Door OpenerOn SitePavedGarageParking spaces: 2
- Roofing: Architectural Shingle
- General: BrickWood FrameOneSlab
- Road/Access: Private RoadPavedPond Front
- HOA Amenities: Waterfront CommunityBoat DockClubhouseFitness CenterGatedIndoor PoolMaintenance Common AreasMaintenance RoadsManagementStorageStreet LightsTaxesTennis Court(s)1500.0Annually
- Originating MLS: Hive MLS
- School District: Brunswick County Schools
- County: Brunswick
- Zoning: Co-R-7500L-170 PH-2 RIVERSEA PL 30/416168ma039
- View: Pond
- Fencing: None
- Utilities: Sewer ConnectedWater Connected
- Water: County Water
- Sewer: County Sewer
- Source: Hive MLS
This listing courtesy of Howard Hanna Allen Tate|Horizon Realty Group
Monthly Payment
- Principal & Interest $
- Property Taxes $
- Home Insurance $
- VA Funding Fee $