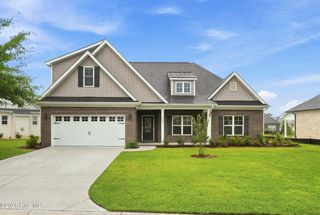
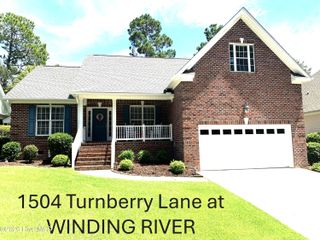
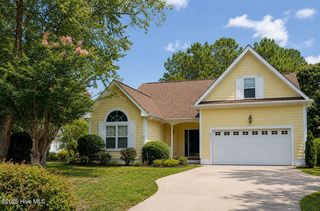
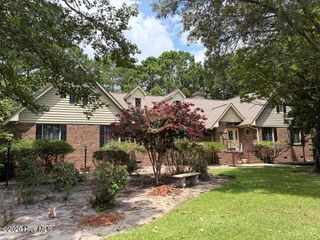
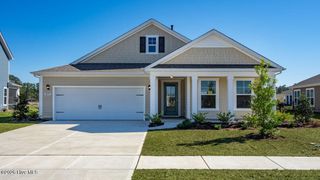
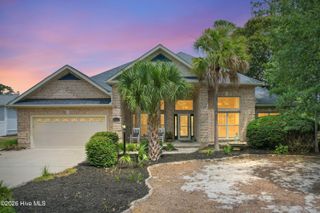
613 Bay Blossom Circle SE, Bolivia, NC 28422
- 3 beds |
- 3 baths |
- 2,488 sqft
 Single-Family Home
  Built in 2005
  8,712sqft lot
 1 car garage
  $189/sqft
  Listed 2 days ago
Property Description
Welcome to this beautifully maintained 3-bedroom, 3-bath patio home in the desired RiverSea Plantation community. Offering nearly 3,000 square feet of thoughtfully designed living space, this home blends comfort, style, and functionality. Step inside to an inviting foyer that opens to a spacious living area with soaring ceilings, LVP and engineered hardwood flooring. A stunning double-sided gas fireplace serves as the centerpiece, creating a warm ambiance that can be enjoyed from both the living room and the kitchen with adjoining breakfast nook. The home also features a formal dining room and a bright four-season room, perfect for relaxing or entertaining year-round. The private primary suite offers a tray ceiling, walk-in shower, dual-sink vanity, and generous closet space with an organizer. Two additional bedrooms, a full bath, and the laundry room are conveniently located on the main level. One bedroom features a custom Murphy bed cabinet that conveys, making it an ideal guest room, home office, or craft room. Upstairs, you'll find a spacious bonus room or fourth sleeping area with a full bath, providing excellent flexibility for guests or hobbies. Additional upgrades include granite countertops, elegant wainscoting, and abundant storage throughout. RiverSea Plantation offers exceptional amenities, including a clubhouse, community pool, fitness center, tennis and pickleball courts, boat and RV storage, and beautifully maintained common areas. Enjoy the perfect combination of low-maintenance living and resort-style amenities in one of the area's most desirable communities.
- Listing Status:
- Active
- Date Added:
- August 10, 2026
- Data Last Updated:
- August 12, 2026 at 4:16PM
- Listing Office:
- eXp Realty :
- MLS ID:
- 100595176

- Other Structures: PatioOpen
- Parking: Garage Faces SideAttachedPavedParking spaces: 1
- Roofing: Shingle
- General: BrickFiber CementWood FrameOne and One HalfSlab
- Road/Access: MaintainedPavedSee Remarks
- HOA Amenities: Boat DockClubhouseCommunity PoolFitness CenterIndoor PoolMaintenance Common AreasMaintenance GroundsMaintenance StructureManagementMaster InsureMeeting RoomPickleballPicnic AreaRV ParkingSidewalksSpa/Hot TubStorageStreet LightsTennis Court(s)Trail(s)1500.0Annually
- Originating MLS: Hive MLS
- School District: Brunswick County Schools
- County: Brunswick
- Zoning: Co-R-7500L-71 S-3 Riversea Pl 31/305184de028
- View: None
- Fencing: None
- Utilities: Sewer ConnectedWater Connected
- Water: Public
- Sewer: Municipal Sewer
- Source: Hive MLS
This listing courtesy of eXp Realty
Monthly Payment
- Principal & Interest $
- Property Taxes $
- Home Insurance $
- VA Funding Fee $