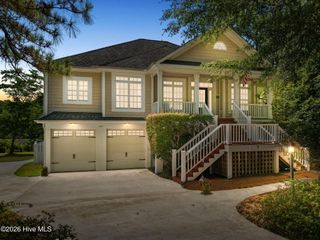
474 Kristen Lane SW, Supply, NC 28462
- 3 beds |
- 3 baths |
- 2,700 sqft
 Single-Family Home
  Built in 2006
  0.39acre lot
 2 car garage
  $184/sqft
  Listed 19 days ago
Property Description
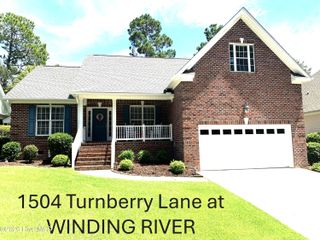
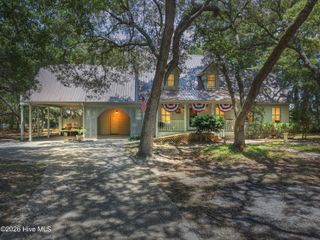
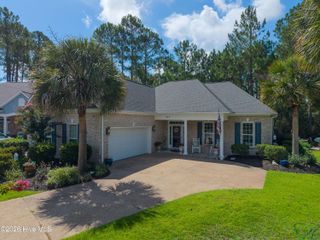
Welcome to this beautiful brick waterfront home offering 2,700 square feet of thoughtfully designed living space in a desirable coastal community. Featuring a spacious open layout and split-bedroom floor plan, this 3-bedroom home also includes a dedicated office, bonus room, formal dining room, breakfast area, and an additional living space currently used as a Carolina Room. Complete with a double-sided fireplace and wet bar, it's the perfect setting for both everyday living and effortless entertaining. Step outside and enjoy the charming rocking chair front porch or relax on the backyard patio, which offers the potential for a standalone brick outdoor kitchen. Additional exterior features include two storage closets, an outdoor shower, and serene waterfront views from your private dock--ideal for soaking in the coastal lifestyle. Residents enjoy exceptional community amenities, including an outdoor swimming pool, clubhouse with a workout room, and an upstairs gathering space featuring a full kitchen, bathrooms, and an open area for meetings and social events. Whether you're searching for a primary residence or a relaxing coastal retreat, this home offers the perfect blend of privacy, convenience, and waterfront living. Ideally located just minutes from the beach, shopping, restaurants, local golf courses, and more, this is coastal Carolina living at its finest.
- Listing Status:
- Active
- Date Added:
- July 25, 2026
- Data Last Updated:
- August 12, 2026 at 7:18PM
- Listing Office:
- Salt Air Realty LLC : 910-263-0661
- MLS ID:
- 100591519

- Other Structures: Front PorchPatioCovered
- Pool: None
- Parking: Garage Faces FrontGarage Door OpenerPavedGarageParking spaces: 2
- Roofing: Shingle
- General: BrickWood FrameOneSlab
- Road/Access: Private RoadMaintainedPavedLakefront
- HOA Amenities: ClubhouseCommunity PoolDog ParkFitness CenterMaintenance Common AreasMaintenance RoadsManagementMeeting RoomStreet Lights740.0Annually
- Originating MLS: Hive MLS
- School District: Brunswick County Schools
- County: Brunswick
- Zoning: Co-R-7500L-74 THE LAKES AT LOCKWOOD PL 26/186216ec074
- View: LakeWater
- Fencing: None
- Utilities: Water Connected
- Water: Public
- Sewer: Septic Tank
- Source: Hive MLS
This listing courtesy of Salt Air Realty LLC
Monthly Payment
- Principal & Interest $
- Property Taxes $
- Home Insurance $
- VA Funding Fee $

 New - 2 days ago