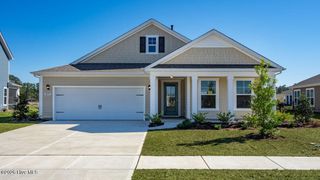
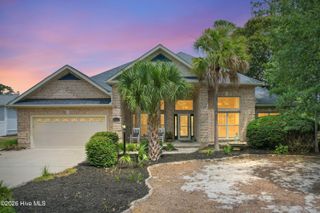
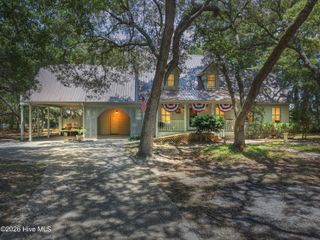
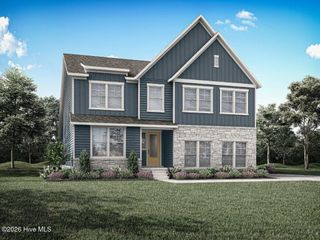
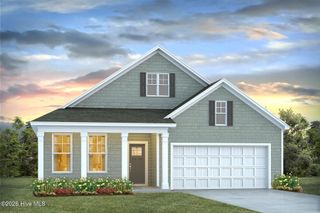
1608 E New Carraway Place SE, Bolivia, NC 28422
- 4 beds |
- 3 baths |
- 2,911 sqft
 Single-Family Home
  Built in 2022
  10,019sqft lot
 2 car garage
  $160/sqft
  Listed 23 days ago
Property Description
WOW! Have you been searching for a spacious home that is captivating, charming, and truly exceptional? Your search ends here! This stunning, like-new home offers an impressive 2,911 square feet of beautifully designed living space and is an entertainers dream. With open space living and a backyard offering fantastic amenities...this one is perfect! Located just 15 minutes from the beach, you'll enjoy the perfect balance of coastal living and everyday convenience. Built in 2022, this meticulously maintained home welcomes you with an expansive open floor plan and a chef-inspired kitchen that is sure to impress. The spectacular 9.5-foot center island makes meal preparation and entertaining effortless, while double ovens, abundant cabinetry, and exceptional storage provide both beauty and function. A convenient ''butler's'' pantry leads to an oversized walk-in pantry, creating the ultimate kitchen workspace. The thoughtfully designed first floor features three bedrooms and two full bathrooms, including a luxurious primary suite. The spa-like primary bathroom boasts an oversized zero-entry tiled shower with dual shower heads and a built-in bench for added comfort. Another standout feature is the handicap accessible doorways throughout the first floor, offering enhanced comfort and convenience. Designed with flexibility in mind, the home's versatile layout continues upstairs with a second living room, complete with a pool table, an additional bedroom, and a full bathroom--ideal for guests, a home office or media room. Step outside to enjoy the spectacular amenities including a hot tub, covered by a gorgeous pergola and outdoor fireplace with built in-grill! This home has a fully fenced backyard with a covered patio, perfect for relaxing or entertaining. Both the front and back doors feature retractable screen doors, allowing enjoyment of the coastal breeze. This home also includes a termite bond and a built-in Taexx pest control system for added peace of mind. Numerous upgrades have already been completed, including an irrigation system, extended paved patio, rain barrel, cedar privacy fence, stylish light fixtures, producing grapes vines and fruit trees. The elegant updates to the primary bathroom feature a tiled accent wall, newer mirrors, and modern faucets--plus so much more! Don't miss this incredible opportunity to own a breathtaking home just minutes from the coast. Homes like this don't stay on the market for long--schedule your showing today! (Some internet sites are showing this property has a private swimming pool..there is not one on the property)
- Listing Status:
- Active
- Date Added:
- July 20, 2026
- Data Last Updated:
- August 12, 2026 at 5:15PM
- Listing Office:
- Margaret Rudd Assoc/O.I. : 910-278-5213
- MLS ID:
- 100590102

- General: Irrigation SystemOutdoor GrillCovered AreaPergola
- Other Structures: Covered AreaPergolaPorchPatioCovered
- Pool: Hot Tub
- Parking: Garage Faces FrontAttachedConcreteGarage Door OpenerOn SitePavedParking spaces: 2
- Roofing: Architectural Shingle
- General: BrickVinyl SidingWood FrameOne and One HalfSlab
- Road/Access: PavedSee Remarks
- HOA Amenities: Maintenance Common AreasMaintenance RoadsStreet LightsNone720.0Annually
- Originating MLS: Hive MLS
- School District: Brunswick County Schools
- County: Brunswick
- Zoning: Co-Sbr-6000L-35 PH-IIA OLDE GEORGETOWNE PL 41/60185ka035
- View: None
- Fencing: PrivacyBack YardWoodFenced
- Utilities: Sewer ConnectedWater Connected
- Water: Public
- Sewer: Municipal Sewer
- Source: Hive MLS
This listing courtesy of Margaret Rudd Assoc/O.I.
Monthly Payment
- Principal & Interest $
- Property Taxes $
- Home Insurance $
- VA Funding Fee $

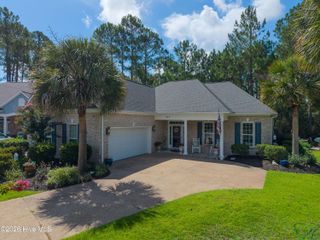
 New - 2 days ago