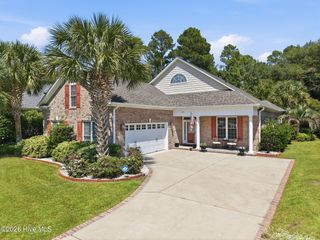
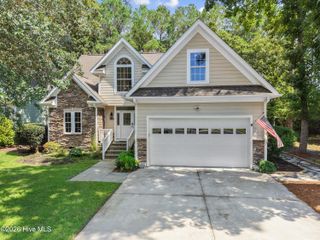
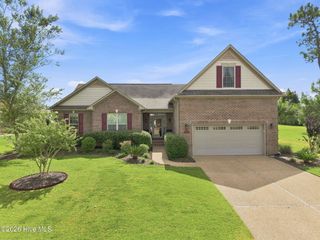
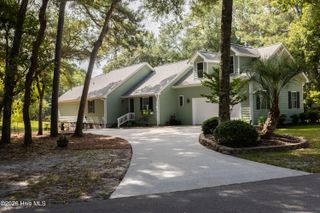
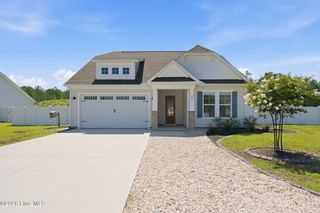
634 Ashbury Drive SE, Bolivia, NC 28422
- 3 beds |
- 4 baths |
- 2,193 sqft
 Single-Family Home
  Built in 2013
  0.36acre lot
 2 car garage
  $226/sqft
  Listed 5 days ago
Property Description
Come and tour this beautiful home in RiverSea Plantation situated on a pond! The open floorplan with large dine-in kitchen and bright living area with vaulted ceiling and built-ins lends itself to entertainment. The center of the kitchen is a large island surrounded by extensive off-white cabinetry, a wall oven, beautiful backsplash and stainless-steel appliances. The dining area is of good size and is open to the living area, which is spacious with lots of windows. An office is adjacent to the living areas making the first floor perfect for anyone with a work-from-home schedule. A well-sized bedroom with full bath, a powder room and a laundry room finishes up downstairs. Two more bedrooms are upstairs. One main bedroom with bath with a walk-in shower and large walk-in closet plus an additional bedroom also with a full bathroom. The two-car garage is attached via a covered porch and has permanent stairs to the attic, which has lots of potential. All this is situated on a 1/3-acre lot with a pond. Recent upgrades include new flooring, irrigation and sod. RiverSea is one of few communities with an indoor and outdoor pool, fitness center, tennis/pickle ball, beautiful walking trails and boat ramp at the Lockwood Folly River. Make your appointment and enjoy the water view!
- Listing Status:
- Active
- Date Added:
- September 18, 2026
- Data Last Updated:
- September 23, 2026 at 2:15AM
- Listing Office:
- Margaret Rudd Assoc/Sp : 910-457-5258
- MLS ID:
- 100604405

- General: Irrigation System
- Other Structures: PorchFront Porch
- Parking: Garage Faces SideDetachedParking spaces: 2
- Roofing: MetalShingle
- General: Fiber CementWood FrameTwoCrawl Space
- Road/Access: PavedPond Front
- HOA Amenities: ClubhouseCommunity PoolIndoor PoolMaintenance Common AreasMaintenance RoadsPickleballPlaygroundRV ParkingSidewalksTennis Court(s)Trail(s)1500.0Annually
- Originating MLS: Hive MLS
- School District: Brunswick County Schools
- County: Brunswick
- Zoning: Co-R-7500L-151 PH-1 RIVERSEA PL 30/43184da081
- View: Pond
- Fencing: None
- Utilities: Water Connected
- Water: County Water
- Sewer: County SewerBrunswick County Public Utilities
- Source: Hive MLS
This listing courtesy of Margaret Rudd Assoc/Sp
Monthly Payment
- Principal & Interest $
- Property Taxes $
- Home Insurance $
- VA Funding Fee $