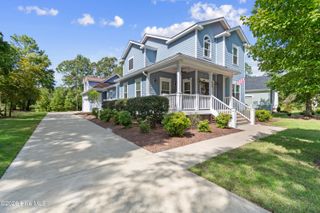
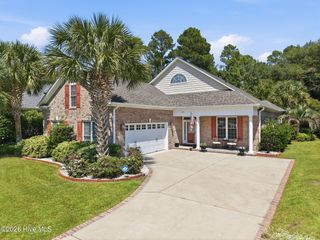
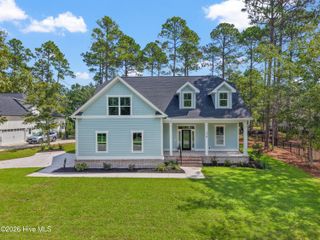
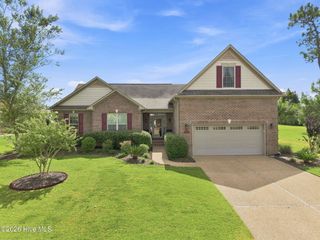
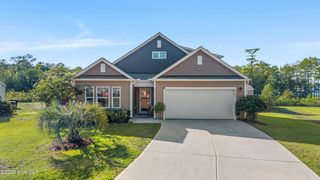
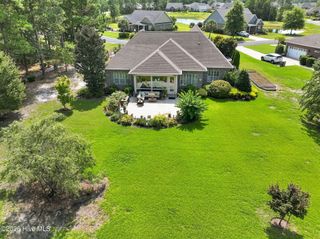
751 Hollybriar Loop Road SE 99, Bolivia, NC 28422
- 3 beds |
- 3 baths |
- 2,443 sqft
 Single-Family Home
  Built in 2026
  0.39acre lot
 2 car garage
  $235/sqft
  Listed 1 month ago
Property Description
Welcome home to this beautiful 3-bedroom home with a bonus room, offering the perfect blend of style, comfort, and outdoor living. From the moment you step inside, you'll appreciate the thoughtful design and quality finishes throughout. The gorgeous kitchen is a true showstopper, featuring quartz countertops, designer lighting, beautiful ceramic tile, and plenty of space for cooking and entertaining. The spacious layout provides room for everyone, while the bonus room offers endless possibilities for a home office, media room, playroom, or guest space. Step outside to your own backyard retreat! The large screened porch overlooks a peaceful pond and creates the perfect setting for morning coffee, relaxing evenings, or entertaining family and friends. It's an ideal extension of the home and a wonderful place to enjoy the outdoors year-round. Located in a community packed with amenities, residents can enjoy indoor and outdoor pools, a clubhouse, tennis and pickleball courts, walking trails, and a convenient boat launch. Whether you're looking for an active lifestyle or a peaceful place to unwind, this home and community have it all. Come discover the lifestyle you've been dreaming of--this exceptional home is ready to welcome you!
- Listing Status:
- Active
- Date Added:
- August 21, 2026
- Data Last Updated:
- September 23, 2026 at 3:18AM
- Listing Office:
- TLS Realty LLC : 980-313-3330
- MLS ID:
- 100597882

- General: None
- Other Structures: Front PorchRear PorchScreenedPatioCovered
- Parking: Garage Faces SideConcreteGarage Door OpenerGarageParking spaces: 2
- Roofing: Architectural Shingle
- General: Fiber CementWood FrameTwoRaisedSlab
- Road/Access: MaintainedPavedSee Remarks
- HOA Amenities: Community PoolFitness CenterGatedMaintenance Common AreasMaintenance RoadsManagementSidewalksTennis Court(s)Trail(s)1500.0Annually
- Originating MLS: Hive MLS
- School District: Brunswick County Schools
- County: Brunswick
- Zoning: Co-R-7500L-24 PH-1A FOREST AT RIVERSEA PLAT 34/186| Langley 2231 TA1B EO168na024
- View: See Remarks
- Fencing: None
- Utilities: Water Available
- Water: Public
- Sewer: Public SewerBrunswick County Public Utilities
- Source: Hive MLS
This listing courtesy of TLS Realty LLC
Monthly Payment
- Principal & Interest $
- Property Taxes $
- Home Insurance $
- VA Funding Fee $