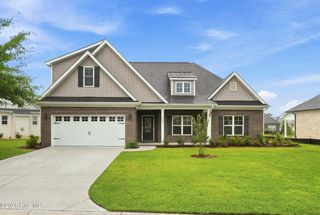
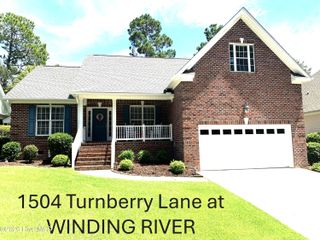
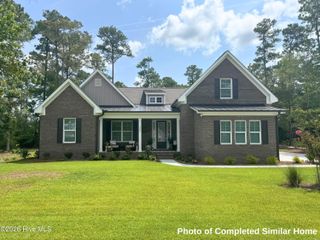
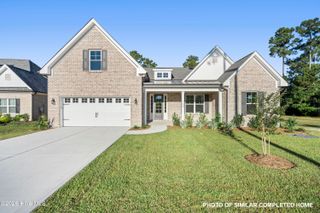
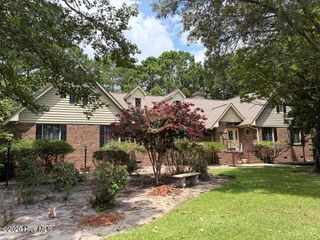
972 Ashburton Road SE 93, Bolivia, NC 28422
- 3 beds |
- 3 baths |
- 2,320 sqft
 Single-Family Home
  Built in 2026
  0.33acre lot
 2 car garage
  $241/sqft
  Listed 2 months ago
Property Description
Move-in ready semi-custom Vale home featuring 3 bedrooms and 3 full baths, a rare combination at this size and price in RiverSea Plantation. Designed for comfortable main-level living, The Vale offers a spacious primary suite on the first floor and a versatile upstairs bonusroom with a private full bath, making it ideal for guests, a home office, or additional living space. The open-concept design features a welcoming great room with a fireplace, while the designer kitchen showcases quartz countertops, a tile backsplash, gas range, oversized island, abundant cabinetry, and stylish finishes. The primary suite includes a walk-in shower and generous walk-in closets, creating a relaxing owner's retreat. Enjoy year-round outdoor living from the expansive screened porch overlooking the backyard. Additional highlights include a two-car garage and durable fiber cement exterior. Located in the gated coastal community of RiverSea Plantation, residents enjoy exceptional amenities including indoor and outdoor pools, clubhouse, fitness center, tennis and pickleball courts, walking and biking trails, a boat ramp and dock on the Lockwood Folly River, plus RV and boat storage--all for a $1,500 annual HOA. Served by Brunswick County water and sewer with no septic system. Zoned for Virginia Williamson Elementary, Cedar Grove Middle, and South Brunswick High. Conveniently located near area beaches, golf, shopping, and dining, this exceptional home offers the perfect blend of modern comfort and coastal lifestyle.
- Listing Status:
- Active
- Date Added:
- May 29, 2026
- Data Last Updated:
- August 12, 2026 at 9:15PM
- Listing Office:
- TLS Realty LLC : 980-313-3330
- MLS ID:
- 100577607

- General: None
- Other Structures: Front PorchRear PorchScreenedCovered
- Parking: Garage Faces SideConcreteGarage Door OpenerGarageParking spaces: 2
- Roofing: Architectural Shingle
- General: Fiber CementWood FrameTwoRaisedSlab
- Road/Access: MaintainedPavedSee Remarks
- HOA Amenities: Community PoolFitness CenterGatedMaintenance Common AreasMaintenance RoadsManagementSidewalksTennis Court(s)Trail(s)1500.0Annually
- Originating MLS: Hive MLS
- School District: Brunswick County Schools
- County: Brunswick
- Zoning: Co-R-7500L-26 PRESERVE AT RIVERSEA PLAT 34/275 | Vale184ec026
- View: None
- Fencing: None
- Utilities: Water Available
- Water: Public
- Sewer: Public SewerBrunswick County Public Utilities
- Source: Hive MLS
This listing courtesy of TLS Realty LLC
Monthly Payment
- Principal & Interest $
- Property Taxes $
- Home Insurance $
- VA Funding Fee $

 New - 2 days ago