1152 Soquili Drive, Brevard, NC 28712
- 3 beds |
- 2 baths |
- 1,476 sqft
 Single-Family Home
 Built in 1977
 0.91acre lot
 —— car garage
 $389/sqft
 Listed 19 days ago
Property Description
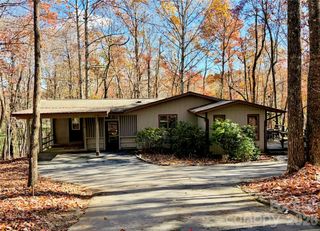
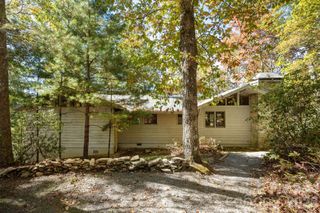
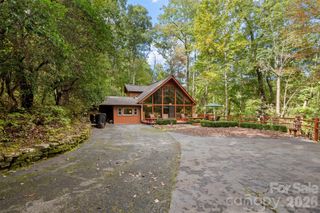
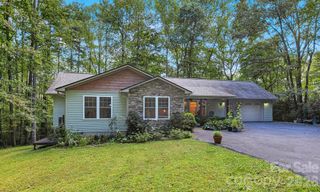
This unique home in the gated community of Connestee Falls has been fully remodeled (completed in October 2026) while keeping its original barn-style architectural design. This distinctive home features a gambrel-style roof, exposed large beams, and high ceilings in many rooms, creating an open and inviting feel throughout. Nestled on a private 0.91-acre wooded double lot, the property offers a special, peaceful setting with natural surroundings. The remodel makes the home better than new, and includes: new paint throughout the interior and exterior, new flooring throughout, new windows and doors, new lighting and plumbing fixtures, all-new plumbing supply lines and water heater, LG appliances, and completely updated kitchen and bathrooms. The roof is only one year old. A new barn door provides privacy for the ground-level covered patio. The kitchen centers around a large island ideal for dining, granite countertops, and a convenient spot under a window perfect for a coffee bar. Two full bathrooms feature tile floors and surrounds—one with a walk-in shower and the other with a bathtub. The main level includes a spacious bedroom and full bath with walk-in shower, an open living room with a wood-burning stove and large 6' x 6' window, plus the kitchen. Two sliding doors—one from the living room and one from the kitchen—open onto a large porch for easy indoor-outdoor living. The porch and the patio below span the entire length of the home. Upstairs you’ll find two nicely sized bedrooms with a full bathroom (tub) and laundry room conveniently located between them. The rear bedroom features a 6' x 6' window overlooking the beautiful wooded landscape and has direct access to the bathroom, functioning as an en-suite. Additional highlights include an encapsulated walk-in crawl space with a dehumidifier, providing excellent dry storage. This thoroughly updated home combines character, modern finishes, and a private wooded setting. Enjoy the wonderful Connestee Falls amenities while being centrally located between the clubhouse and the East Fork Gate.
- Listing Status:
- Active
- Data Last Updated:
- November 10, 2026 at 1:17PM
- Listing Office:
- Treesong Real Estate, Inc. : 843-637-0803
- MLS ID:
- 4436143

- Parking: DrivewayParking Space(s)
- General: Site BuiltCrawl Space
- Road/Access: GravelPaved
- HOA Amenities: 4229.0Annually
- Originating MLS: carolina
- County: Transylvania
- Zoning: 8582-86-9621-000
- Water: Community Well
- Sewer: Private Sewer
- Source: carolina
- Exclusions: Security Camera
This listing courtesy of Treesong Real Estate, Inc.
Monthly Payment
- Principal & Interest $
- Property Taxes $
- Home Insurance $
- VA Funding Fee $