205 N Johnson Street, Brevard, NC 28712
- 3 beds |
- 2 baths |
- 1,344 sqft
 Single-Family Home
 Built in 2021
 2,788sqft lot
 —— car garage
 $411/sqft
 Listed 27 days ago
Property Description
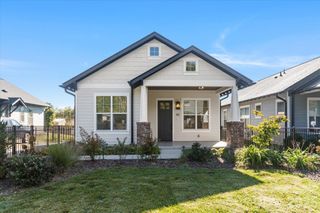
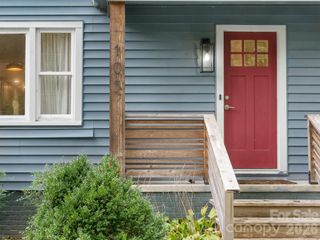
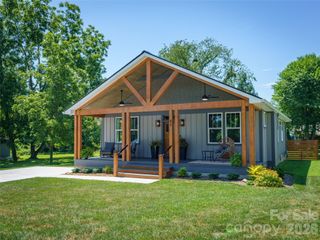
Thoughtfully built by trusted local builder George Lenze and meticulously maintained by its original owner since construction in 2021, this charming Brevard home offers simple, comfortable living in an exceptionally convenient in-town location. Situated directly across from Brevard College and within walking distance of downtown shops, restaurants, and local amenities, the location makes it easy to enjoy all that Brevard has to offer. The home's attractive exterior blends classic architectural details with a clean, modern aesthetic, featuring LP SmartSide engineered wood siding, a welcoming covered front porch, and thoughtfully maintained landscaping. Inside, tasteful contemporary finishes, clean lines, and a neutral color palette create a bright, inviting atmosphere. The kitchen features sleek countertops, stainless steel appliances, contrasting cabinetry, and stylish fixtures, bringing together functionality and thoughtful design. Practical features include natural gas heat and a single HVAC system with two independently controlled zones, allowing for separate temperature settings on each floor. A Wi-Fi-connected thermostat provides the added convenience of remote climate control. From its well-maintained exterior to its thoughtfully finished interior, this home offers an appealing balance of quality, comfort, and convenience. Tidy, efficient, and full of understated charm, it's an opportunity to enjoy uncomplicated in-town living. Everything you need, nothing you don't, all in a location that puts the best of Brevard close at hand.
- Listing Status:
- Active
- Data Last Updated:
- November 10, 2026 at 3:17PM
- Listing Office:
- Witherspoon Platt Real Estate : 828-877-6404
- MLS ID:
- 4433841

- General: None
- Other Structures: Front PorchCovered
- Parking: DrivewayParking spaces: 0
- Roofing: Architectural ShingleMetal
- General: Site BuiltSlab
- Road/Access: ConcretePaved
- Originating MLS: carolina
- County: Transylvania
- Zoning: RMU8586-61-3522-000
- Restrictions: zoning
- Utilities: Electricity ConnectedNatural Gas
- Water: City
- Sewer: Public Sewer
- Source: carolina
This listing courtesy of Witherspoon Platt Real Estate
Monthly Payment
- Principal & Interest $
- Property Taxes $
- Home Insurance $
- VA Funding Fee $