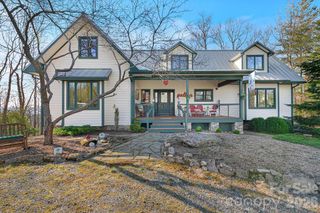
138 Bear Paw Drive, Brevard, NC 28712
- 3 beds |
- 4 baths |
- 2,732 sqft
 Single-Family Home
  Built in 2009
  6.81acre lot
 —— car garage
  $439/sqft
  Listed 12 days ago
Property Description
You have found it! Your private mountain retreat with huge views that you just can't stop looking at. See view pictures and video attached. This choice 6+ acre, south facing lot offers year-round views and amazing natural light. From outside to inside this mountain home has been thoughtfully laid out and taken care of. Outside you will find lovely established gardens, stone pathways, mountain laurel fencing and forests surrounding you. The welcoming stone front porch leads inside to a great open floor plan that is awesome for entertaining guests. Main level is very open with views from everywhere. Primary is located on the main level and has sliding door access to the large rear covered deck. Primary bath offers dual sink vanity with soaker tub and shower with large closet. The screened porch is another great place to catch those sunsets or eat al fresco. Half bath and laundry also on main level. The upper level has a large open loft, guest bedroom and full bath. The lower level offers a second living area with gas log fireplace & concrete formed desktop, 3rd bedroom and full bath, storage room, and large utility room/workshop. The lower-level deck is ready to enjoy with a hot tub and patio furniture that conveys. Relax knowing you have a Generac generator and 2 newer Trane systems. Big Hill is a nature loving community that borders Headwaters State Park with well-maintained roads and great neighbors.
- Listing Status:
- Active
- Data Last Updated:
- August 11, 2026 at 7:17AM
- Listing Office:
- Connestee Falls Realty : 828-885-2015
- MLS ID:
- 4407523

- General: Hot Tub
- Style: Arts and Crafts
- Other Structures: ScreenedCovered
- Parking: Driveway
- Roofing: Architectural Shingle
- General: Site BuiltBasement
- Road/Access: GravelPaved
- HOA Amenities: 1005.0Annually
- Originating MLS: carolina
- County: Transylvania
- Zoning: R8581-99-0274-000
- View: Mountain(s)Year Round
- Utilities: Fiber OpticsPropaneUnderground Power Lines
- Water: Well
- Sewer: Septic Installed
- Source: carolina
This listing courtesy of Connestee Falls Realty
Monthly Payment
- Principal & Interest $
- Property Taxes $
- Home Insurance $
- VA Funding Fee $