620 Thunder Road, Brevard, NC 28712
- 3 beds |
- 2 baths |
- 2,232 sqft
 Single-Family Home
 Built in 1999
 2.28acre lot
 1 car garage
 $284/sqft
 Listed 2 months ago
Property Description
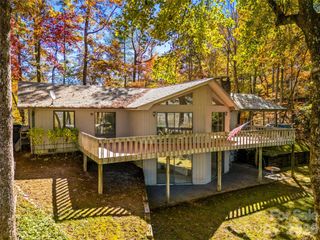
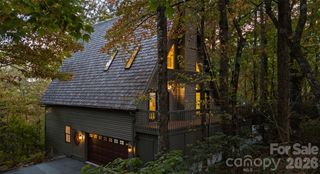
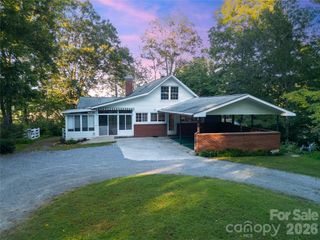
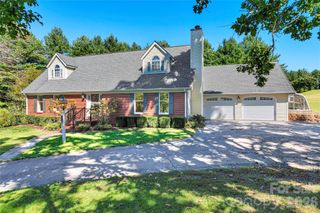
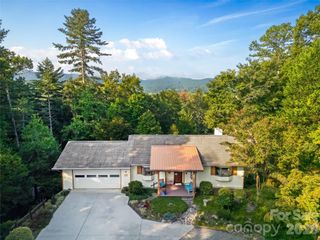
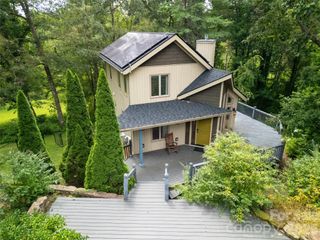
Tucked into the side of Cantrell Mountain between Brevard and Cedar Mountain, Whiskey Creek II is the kind of neighborhood many people never discover. Winding roads move through mature hardwood forest, homes sit on generous wooded lots, and traffic is light. It feels private and genuinely mountain in a way that's hard to find this close to town. This home makes the most of that setting: three bedrooms, two baths, and an office, with a spacious living and dining area and a kitchen and breakfast room that leave plenty of room to cook and gather. One-level living keeps everyday life simple, the enclosed sun porch brings the outdoors in without giving up comfort, and a back grilling deck adds another easy spot to spend time outside. The lot is just over two acres, with attractive but low-maintenance landscaping and plenty of parking — including a lower area suited for an RV, where a buyer could add a shop or garage down the road. For anyone with hobbies or projects, this property has a lot to offer: a detached garage with a dedicated shop area and unfinished storage above, a stand-alone carport with additional storage, and a finished basement with flexible space for a workshop, art studio, or game room. Some restrictions apply, but use here is more flexible than in many neighborhoods in the area. Location adds to the appeal. Downtown Brevard is about fifteen minutes away and Cedar Mountain is closer still at eight, putting dinner out, errands, or a day on the trails within easy reach. DuPont State Forest and Pisgah National Forest are both nearby, so the best of the outdoors is never far. Please see the broker-hosted video.
- Listing Status:
- Active
- Data Last Updated:
- November 10, 2026 at 6:15PM
- Listing Office:
- Looking Glass Realty, Connestee Falls : 828-884-7355
- MLS ID:
- 4408871

- Style: Ranch
- Other Structures: Front PorchDeck
- Parking: Detached CarportDrivewayDetached GarageRV Access/Parking
- Roofing: Composition
- Windows: Insulated Window(s)Skylight(s)
- General: Site BuiltCrawl SpaceOther - See Remarks
- Road/Access: ConcretePaved
- HOA Amenities: 300.0Annually
- Originating MLS: carolina
- County: Transylvania
- Zoning: N/A8583-94-1491-000
- Water: Well
- Sewer: Septic Installed
- Source: carolina
This listing courtesy of Looking Glass Realty, Connestee Falls
Monthly Payment
- Principal & Interest $
- Property Taxes $
- Home Insurance $
- VA Funding Fee $