72 Memory Lane, Brevard, NC 28712
- 3 beds |
- 3 baths |
- 1,810 sqft
 Single-Family Home
 Built in 2008
 0.5acre lot
 —— car garage
 $325/sqft
 Listed 2 months ago
Property Description
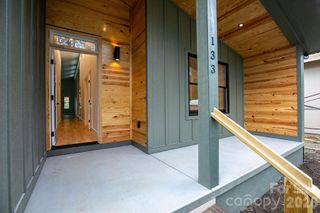
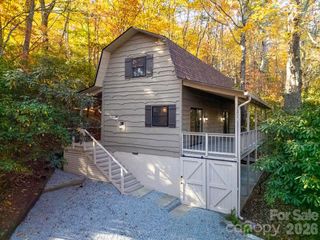
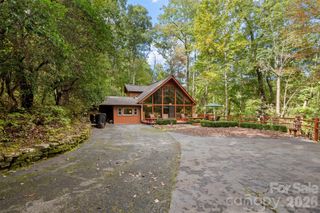
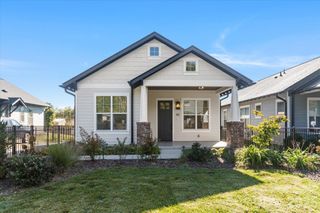
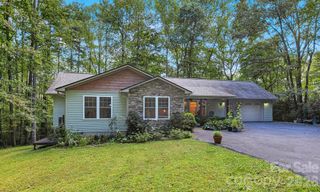
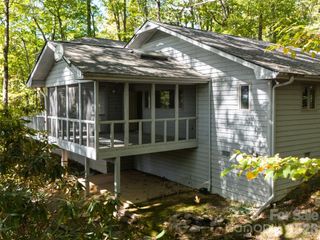
Wonderfully whimsical and truly unique, this charming home is tucked away in a highly desirable neighborhood just off Maple Street, on a private cul-de-sac in downtown Brevard. Situated on a spacious half-acre lot, the property offers plenty of room for a beautiful garden, outdoor entertaining, and a small fenced area that just needs a door by the house. Built through an innovative Brevard High School program, the home showcases a distinctive design and character you won’t find in a typical home. An impressive wooden spiral staircase connects all three levels, creating a warm and memorable centerpiece. The main level features a bedroom and full bath, while the upper floor offers two additional bedrooms and a shared bath. The large, tiled basement provides flexible space along with a half bath, laundry area, and a walkout slider leading directly to the patio. Beautiful hardwood floors, a brand new roof, and new solar panels are just a few of the features that add to the home’s appeal and functionality. The front deck and steps have been upgraded, while the wraparound portion of the deck is ready for replacement — an opportunity to put your own finishing touch on the outdoor space. With its one-of-a-kind architecture, generous lot, convenient downtown location, and unmistakable personality, this special Brevard home is full of possibilities and ready for its next chapter.
- Listing Status:
- Active
- Data Last Updated:
- November 10, 2026 at 12:18PM
- Listing Office:
- RE/MAX Land of the Waterfalls : 828-884-7653
- MLS ID:
- 4352602

- Style: Modern
- Other Structures: Front PorchWrap Around
- Parking: Detached CarportDriveway
- Roofing: Architectural Shingle
- Windows: Insulated Window(s)
- General: Site BuiltBasementSlab
- Road/Access: GravelPaved
- Originating MLS: carolina
- County: Transylvania
- Zoning: R2R8585-56-1777-000
- Fencing: Chain Link
- Utilities: Electricity ConnectedSolar
- Water: City
- Sewer: Public Sewer
- Source: carolina
This listing courtesy of RE/MAX Land of the Waterfalls
Monthly Payment
- Principal & Interest $
- Property Taxes $
- Home Insurance $
- VA Funding Fee $