12524 W NC 27, Broadway, NC 27505
- 4 beds |
- 3 baths |
- 2,503 sqft
 Single-Family Home
 Built in 2026
 1.01acre lot
 3 car garage
 $196/sqft
 Listed 2 months ago
Property Description
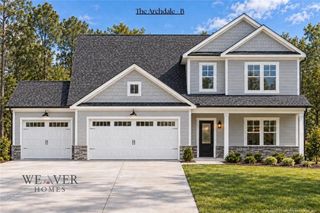
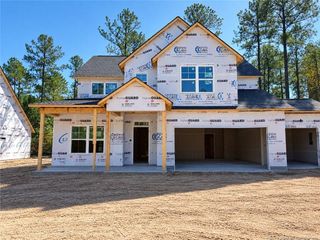
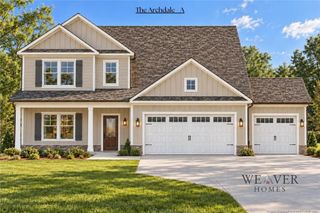
!!UNRESTRICTED LOT and NO HOA!! Introducing The Archdale, a thoughtfully designed new construction home situated on just over an acre. Offering approximately 2,503 sq. ft., 4 bedrooms, 2.5 bathrooms, and a 3-car garage, this spacious two-story plan combines an open layout, generous storage, and beautiful finishes throughout. Step inside to a welcoming foyer that opens into the spacious family room, highlighted by an electric fireplace and flowing seamlessly into the dining area and kitchen. The kitchen is designed to be both stylish and functional with a large center island, quartz countertops, stainless steel appliances, and plenty of cabinetry and workspace. Durable LVP flooring extends throughout much of the home, including the main living areas and bedrooms. The main-level owner's suite provides a relaxing retreat with a walk-in closet and a beautifully appointed ensuite featuring dual vanities, a tiled shower, and freestanding tub. For added convenience, the laundry room is located nearby and includes a built-in workstation. Upstairs, you'll find three additional bedrooms—all with walk-in closets—along with a full bathroom and an impressive recreation room, offering plenty of flexibility for a media room, playroom, home office, or additional gathering space. Enjoy outdoor living from the covered front and rear porches, with the spacious acre-plus homesite providing plenty of room to enjoy the outdoors. A 3-car garage adds even more versatility for vehicles, storage, hobbies, and more. Don't miss the opportunity to make The Archdale your new home! Estimated completion is early 2027.
- Listing Status:
- Active
- Date Added:
- September 2, 2026
- Data Last Updated:
- November 12, 2026 at 10:41PM
- Listing Office:
- COLDWELL BANKER ADVANTAGE #2- HARNETT CO. : 910-493-0080
- Listing Agent:
- PROPERTY PROS GROUP : 910-788-2225
- MLS ID:
- LP768791

- Parking: Attached
- General: Brick VeneerTwo
- Originating MLS: Doorify MLS
- County: Harnett
- Zoning: 1.01 AC LAND 2020 INC MAP#2024-6359597-69-4102.000
- Utilities: Propane
- Water: Public
- Sewer: Septic Tank
- Source: Doorify MLS
This listing courtesy of PROPERTY PROS GROUP , COLDWELL BANKER ADVANTAGE #2- HARNETT CO.
Monthly Payment
- Principal & Interest $
- Property Taxes $
- Home Insurance $
- VA Funding Fee $

Location
Similar Listings Nearby
 New - 17 hours ago