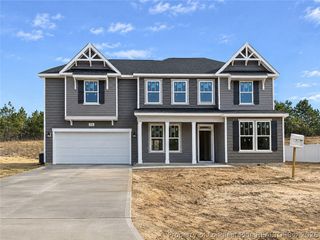
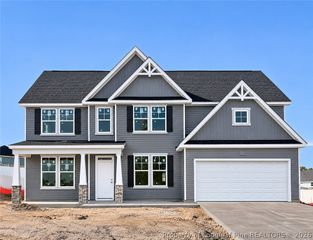
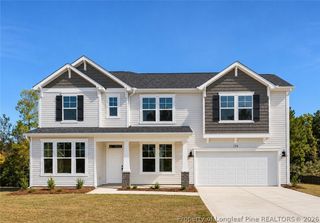
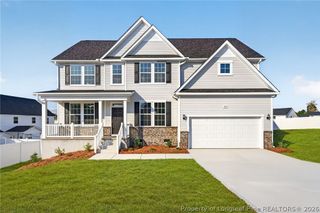
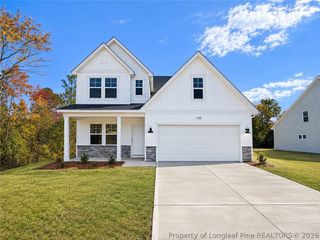
214 Forest Valley Drive, Spring Lake, NC 28390
- 4 beds |
- 3 baths |
- 2,574 sqft
 Single-Family Home
 Built in 2026
 0.25acre lot
 2 car garage
 $194/sqft
 Listed 29 days ago
Property Description
$30,000 Use as you choose if under contract by 12/31/2026 using preferred lender, First Point Home Loans. The Austin by Caviness & Cates offers a thoughtfully designed floor plan with functional living spaces throughout. A private home office is conveniently located on the first floor. The open-concept great room features a cozy fireplace and access to the covered rear porch, creating an inviting space for everyday living and entertaining. The kitchen overlooks the great room and dining area and includes a spacious island. A nearby mudroom provides access to a walk-in pantry for additional storage and organization. Upstairs, the primary suite features a generous walk-in closet and a private bath with dual vanities, a linen closet, and a walk-in shower. A versatile loft overlooking the entryway connects three additional bedrooms and a full bathroom with a tub/shower combination. The second-floor laundry room includes washer and dryer hookups and an additional linen closet. The home also offers a two car attached garage with dedicated workspace and a separate golf cart garage. Living in Anderson Creek Club means enjoying resort-style amenities, including multiple pools, pickleball, basketball, and volleyball courts as well as a soccer field, catch and release fishing ponds, walking trails, parks, playgrounds, fitness facilities, and an active community calendar. POA dues also include high-speed internet, recycling services, 24/7 gated security. Home to be professionally measured at CO, current measurements based on builder plan.
- Listing Status:
- Active
- Data Last Updated:
- November 13, 2026 at 1:18AM
- Listing Office:
- AC REALTY : 910-814-2633
- Listing Agent:
- TEAM ACC POWERED BY AC REALTY : 910-814-2633
- MLS ID:
- 770264

- General: Playground
- Style: Two Story
- Other Structures: PorchCovered
- Parking: Golf Cart Garage
- General: Fiber Cement2
- Road/Access: Paved
- HOA Amenities: 269.0Monthly
- Originating MLS: FAY_FAYNC
- County: Harnett
- Zoning: LOT#1206 ANDERSON CREEK PH 9 SEC 1&2 MAP#2026-3430515063947.000
- Water: Public
- Sewer: County Sewer
- Source: FAY_FAYNC
- Ownership: Less than a year
- Exclusions: None
This listing courtesy of TEAM ACC POWERED BY AC REALTY , AC REALTY
Monthly Payment
- Principal & Interest $
- Property Taxes $
- Home Insurance $
- VA Funding Fee $

 New - 19 hours ago