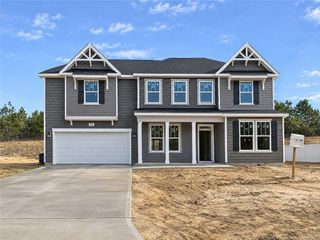
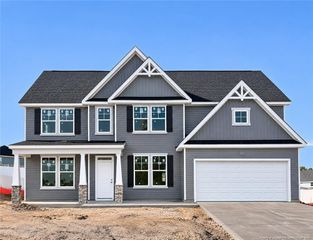
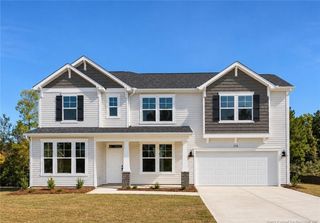
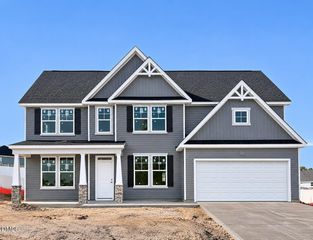
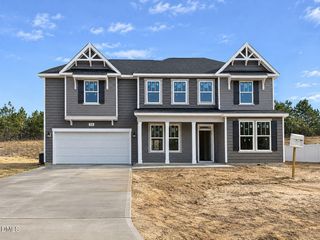
29 Adelina Grove Lane, Cameron, NC 28326
- 5 beds |
- 3 baths |
- 2,834 sqft
 Single-Family Home
 Built in 2026
 9,148sqft lot
 2 car garage
 $149/sqft
 Listed 5 days ago
Property Description
MOVE IN READY !! BLINDS & FRIDGE INCLUDED ! Welcome to The Colony at Lexington Plantation and the SOUTHPORT home plan by Dream Finders Homes! This home offers a spacious and thoughtfully designed layout with 5 bedrooms, 3 full bathrooms, a private study, and a versatile loft. With plenty of storage and flexible living space, this home is designed to meet everyone’s needs. A beautiful covered front porch welcomes you into an open foyer, flanked by a study and a formal dining room with a coffered ceiling! Toward the back of the home, the open living area features a well-appointed kitchen with generous quartz countertop space and storage, subway tiled backsplash, and a large Pantry closet. Relax in the large family room with an electric fireplace with mantle and surround and access from the family room to the covered patio. Finally, a convenient guest suite, full bath and linen closet complete this living space. Upstairs, you will find four additional bedrooms, a convenient centrally located laundry room, a large multi-functional loft, and a full bath with a double vanity with quartz countertops and large hall linen closet. The spacious owner’s suite is a large relaxing and private escape with a spa inspired bathroom with double vanity with Quartz countertops, garden tub, separate shower, ceramic tile floors and access to a LARGE walk-in closet. CLOSE TO FT. BRAGG & MINUTES FROM SHOPPING!
- Listing Status:
- Active
- Date Added:
- November 6, 2026
- Data Last Updated:
- November 12, 2026 at 8:40PM
- Listing Office:
- DREAM FINDERS REALTY, LLC. : 910-486-4864
- Listing Agent:
- BRADLEY NORRIS : 910-988-4888
- MLS ID:
- LP772131

- General: PlaygroundFenced Yard
- Other Structures: Front PorchPatioCovered
- Pool: Community
- Parking: Attached
- General: Shake SidingTwo
- HOA Amenities: 76.0Monthly
- Golf: ClubhouseFitness CenterPoolSidewalks
- Originating MLS: Doorify MLS
- County: Harnett
- Zoning: LOT#604 THE COLONY PH B PT 3A MAP#2024-15909956523 0282 51
- Fencing: Fenced
- Water: Public
- Sewer: Public Sewer
- Source: Doorify MLS
This listing courtesy of BRADLEY NORRIS , DREAM FINDERS REALTY, LLC.
Monthly Payment
- Principal & Interest $
- Property Taxes $
- Home Insurance $
- VA Funding Fee $

Location
Similar Listings Nearby
 New - 15 hours ago