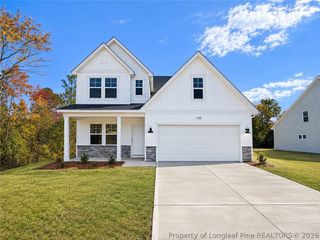
$426,990
68 Cornelia Crossing, Cameron, NC 28326
- 4 beds |
- 3 baths |
- 2,844 sqft
 Single-Family Home
 Built in 2026
 10,454sqft lot
 2 car garage
 $150/sqft
 Listed 1 day ago
Property Description
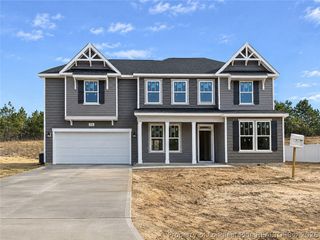
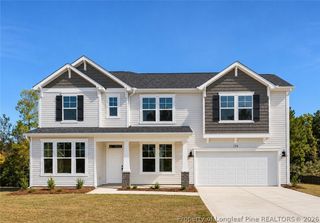
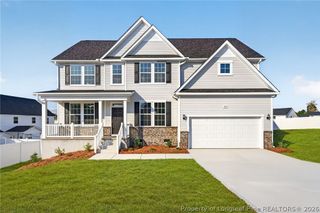
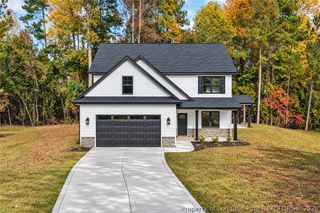
The Southport floor plan features spacious two-story living with 2,834 square feet of well-designed space. This home includes five bedrooms and three baths. On the first floor, you'll find a versatile study and a fifth bedroom, perfect for guests or as a flex space. The remaining bedrooms, including the primary suite, are located upstairs along with a centrally located laundry room and loft space, providing convenience and ease. The Southport floor plan is thoughtfully laid out to balance private living spaces with functional areas for daily activities. Photos are for illustration purposes only. Actual home may vary in features, colors, and options.
- Listing Status:
- Active
- Data Last Updated:
- November 12, 2026 at 8:22PM
- Listing Office:
- DREAM FINDERS REALTY, LLC. : 910-486-4864
- Listing Agent:
- BRADLEY NORRIS : 910-988-4888
- MLS ID:
- 772310

- General: Corner LotFencePlaygroundPorchPrivate Yard
- Style: Two Story
- Other Structures: PorchFront PorchPatioCovered
- Parking: AttachedGarage
- General: CedarShake SidingWood Frame2
- HOA Amenities: 76.0Monthly
- Originating MLS: FAY_FAYNC
- County: Harnett
- Topography: Cleared
- Zoning: LOT#613 THE COLONY PH B PT 3B MAP#2025-5739595-61-3286.000
- Fencing: Yard Fenced
- Water: Public
- Sewer: Public Sewer
- Source: FAY_FAYNC
- Ownership: Less than a year
- Exclusions: None
This listing courtesy of BRADLEY NORRIS , DREAM FINDERS REALTY, LLC.
Monthly Payment
$Est. Payment
- Principal & Interest $
- Property Taxes $
- Home Insurance $
- VA Funding Fee $

 New - 14 hours ago