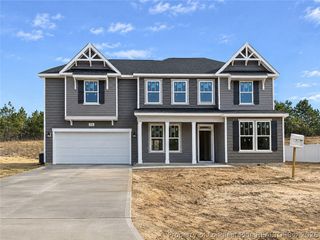
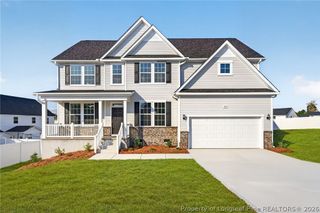
208 White Doe Crossing, Cameron, NC 28326
- 4 beds |
- 3 baths |
- 2,524 sqft
 Single-Family Home
 Built in 2026
 0.41acre lot
 2 car garage
 $162/sqft
 Listed 6 days ago
Property Description
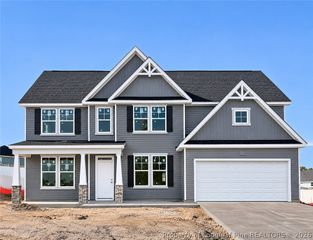
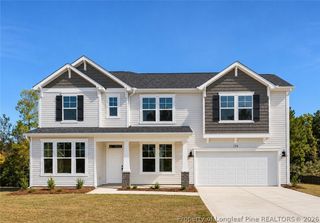
MOVE IN READY !! BLINDS & FRIDGE INCLUDED ! Welcome to The Colony at Lexington Plantation and the Bellwood home plan by Dream Finders Homes! From the charming front porch, you enter the foyer next to a beautiful formal dining space that flows seamlessly into the kitchen and family room area which features an electric fireplace with mantle and surround and access to the covered porch in the rear of the home. Stylish laminate flooring throughout the main living areas. The spacious kitchen offers crown-molded cabinetry, quartz countertops and center island, and pantry perfect for both everyday living and entertaining. The private primary suite is located on the main level with a stunning bath that includes dual vanities, a walk-in shower, and a large garden tub, access to the walk-in closet which conveniently has access to the laundry room. Powder room completes the main floor. Upstairs, three additional bedrooms, and a loft provide plenty of space for family, guests, or a home office. The Bellwood combines comfort, style, and an unbeatable location just minutes from FT. BRAGG and shopping and dining!
- Listing Status:
- Active
- Data Last Updated:
- November 12, 2026 at 8:22PM
- Listing Office:
- DREAM FINDERS REALTY, LLC. : 910-486-4864
- Listing Agent:
- BRADLEY NORRIS : 910-988-4888
- MLS ID:
- 772120

- General: FencePlaygroundPorchPrivate Yard
- Style: Two Story
- Other Structures: PorchFront PorchCovered
- Parking: AttachedGarage
- General: Blown-In InsulationBoard & Batten SidingVinyl SidingWood Frame2
- HOA Amenities: 76.0Monthly
- Originating MLS: FAY_FAYNC
- County: Harnett
- Topography: Cleared
- Zoning: LOT#588 The Colony PH B PT 3B MAP#2025-5889595-61-4588
- Fencing: Yard Fenced
- Water: Public
- Sewer: Public Sewer
- Source: FAY_FAYNC
- Ownership: Less than a year
- Exclusions: None
This listing courtesy of BRADLEY NORRIS , DREAM FINDERS REALTY, LLC.
Monthly Payment
- Principal & Interest $
- Property Taxes $
- Home Insurance $
- VA Funding Fee $

 New - 14 hours ago