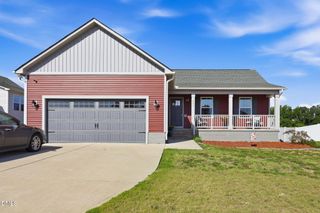
354 Placid Pond Drive, Broadway, NC 27505
- 3 beds |
- 2 baths |
- 1,434 sqft
 Single-Family Home
 Built in 2023
 0.5acre lot
 1 car garage
 $215/sqft
 Listed 1 month ago
Property Description
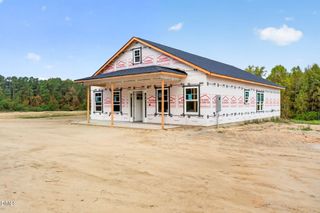
Welcome to 354 Placid Pond Drive! This 3-bedroom, 2-bath ranch combines comfortable one-level living with an outdoor space designed to be enjoyed. Built in 2023, the home features an open and functional floor plan with the kitchen flowing into the main living and dining areas. The primary suite offers a private bath and generous closet space, with two additional bedrooms providing flexibility for guests, an office, or additional living space. The backyard is the showstopper. Step outside to a spacious privacy-fenced retreat featuring a screened porch, expansive deck, landscaped pathways, attractive low-maintenance landscaping, and a large lawn area. Multiple outdoor spaces provide plenty of options for entertaining, grilling, relaxing, or simply enjoying the outdoors. Situated on approximately half an acre with an attached garage and convenient access to Sanford, Lillington, Fort Bragg, and surrounding areas, this home offers newer construction, plenty of outdoor space, and a backyard that's already been transformed into a place you'll want to spend your time. Schedule your showing and experience 354 Placid Pond Drive for yourself!
- Listing Status:
- Active
- Data Last Updated:
- November 12, 2026 at 6:27PM
- Listing Office:
- Realty of America : 704-709-1703
- Listing Agent:
- Roberto Tirado : 910-723-1730
- MLS ID:
- 10195791
- General: Fence
- Style: Ranch
- Other Structures: Front PorchRear PorchDeckScreened
- Parking: AttachedConcreteDrivewayGarageGarage Door Opener
- Roofing: Shingle
- General: Vinyl Siding1Crawlspace
- Road/Access: Private Road
- Originating MLS: AMLSNC_TRIANGLE
- County: Harnett
- Zoning: Lot#41 Haven S/D Map#2021-325039589 1034 48
- Fencing: Back YardVinyl
- Water: Public
- Sewer: Septic Tank
- Source: AMLSNC_TRIANGLE
This listing courtesy of Roberto Tirado , Realty of America
Monthly Payment
- Principal & Interest $
- Property Taxes $
- Home Insurance $
- VA Funding Fee $

 New - 1 day ago