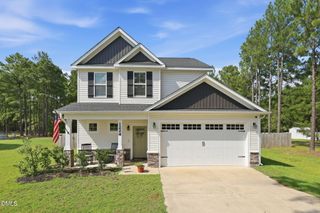
10452 Nc-27, Lillington, NC 27546
- 3 beds |
- 3 baths |
- 1,511 sqft
 Single-Family Home
 Built in 2023
 0.69acre lot
 2 car garage
 $210/sqft
 Listed 23 days ago
Property Description
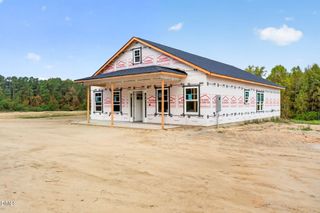
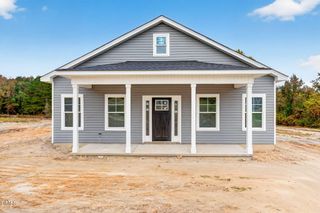
Welcome home to 10452 NC-27 in Lillington! This inviting two-story home offers 3 bedrooms, 2.5 bathrooms, and approximately 1,511 square feet of thoughtfully designed living space on nearly a three-quarters acre lot. The open-concept layout connects the living room, kitchen, and dining area, creating a comfortable space for everyday living and entertaining. The kitchen features crisp white cabinetry, granite countertops, stainless steel appliances, and a center island that provides additional workspace. The living area showcases a fireplace with built-in cabinetry on either side, adding both charm and functionality. Upstairs, you'll find three bedrooms, including a nook area and spacious primary suite. Outside, enjoy the covered front porch and patio, backyard space, and attached two-car garage. Conveniently located along NC-27 in Lillington, this home offers a blend of comfortable living, functional space, and room to enjoy the outdoors. Schedule your showing and see all this home has to offer!
- Listing Status:
- Active
- Data Last Updated:
- November 12, 2026 at 8:22PM
- Listing Office:
- PEAK REALTY GROUP NC LLC : 910-890-1578
- Listing Agent:
- Olivia Scarborough : 910-890-0913
- MLS ID:
- 10199399
- General: LightingPrivate YardRain Gutters
- Style: Traditional
- Other Structures: Front PorchPatioCovered
- Parking: Garage Faces Front
- Roofing: Shingle
- Windows: BlindsShutters
- General: Shake SidingStoneVinyl Siding2Slab
- Road/Access: Easement
- Originating MLS: AMLSNC_TRIANGLE
- County: Harnett
- Zoning: LOT#2 DOROTHY CAMERON HALES MAP#2022-4790507-77-1725.000
- Fencing: PartialPrivacy
- Utilities: Electricity ConnectedWater Connected
- Water: Public
- Sewer: Septic Tank
- Source: AMLSNC_TRIANGLE
This listing courtesy of Olivia Scarborough , PEAK REALTY GROUP NC LLC
Monthly Payment
- Principal & Interest $
- Property Taxes $
- Home Insurance $
- VA Funding Fee $

 New - 1 day ago